
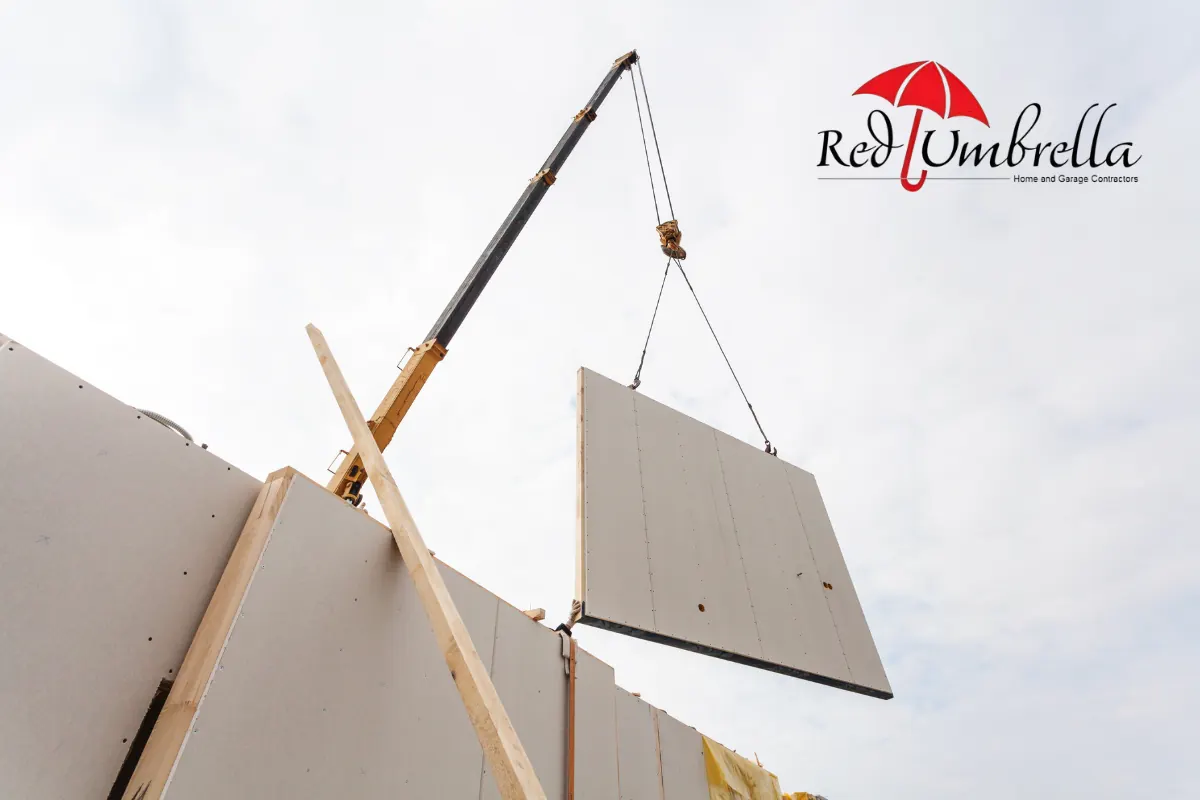
If you've been researching ADU construction methods, you may have come across the term SIP panels. Structural Insulated Panels have been gaining traction in Oregon for good reason — they build faster, they insulate better, and when combined with smart electrical planning from the start, they produce a living space that costs significantly less to heat and cool year-round.
At Red Umbrella, we build with SIP panels. Here's why that decision matters for your energy bills, your comfort, and the long-term value of your ADU.
What SIP Panels Actually Are
A Structural Insulated Panel is a sandwich — a rigid foam insulation core bonded between two structural facing boards, typically oriented strand board. The result is a panel that is stronger, more airtight, and far better insulated than a traditionally framed wall filled with batt insulation.
In Eugene's climate — wet winters, warm summers, and enough seasonal swing to make heating and cooling a real monthly expense — that airtightness matters enormously. Traditional stick-framed walls have gaps. Gaps let conditioned air out and outside air in. SIP panels don't have those gaps, which means your heating and cooling system doesn't have to work as hard to maintain a comfortable temperature.
For an ADU, where the square footage is modest and every efficiency gain has an outsized impact on monthly costs, that's a meaningful advantage.
Where Electrical Planning Comes In
SIP panels require electrical to be planned before the panels go up — not after. Chases for wiring are built into the panels during fabrication, which means the electrical layout has to be finalized early in the design process. For a contractor who subcontracts electrical work, that coordination is an added complexity. For us, it's a natural part of how we plan every project.
Because I've spent decades as a licensed electrician, the electrical layout for a SIP-built ADU is something I'm designing alongside the floor plan — not retrofitting after the structure is already up. That integration means cleaner runs, less waste, and no surprises when it's time for rough-in inspection.
It also means the opportunity to design the electrical system specifically for energy efficiency — LED-ready fixtures, smart thermostat wiring, EV charger rough-in if you want it — all built in from the beginning rather than added as expensive afterthoughts.
🏠 Common Questions About SIP Panels and ADU Energy Efficiency
Are SIP panels worth the cost for an ADU in Oregon?
For most ADU projects in Oregon, yes. SIP panels typically cost more upfront than traditional stick framing, but they build faster — reducing labor costs — and they produce a significantly more energy-efficient structure. In Eugene's climate, where heating costs run through a long wet season, the monthly savings on energy bills make the upfront investment worthwhile for most homeowners over a relatively short payback period.
Can any contractor work with SIP panels, or does it require special experience?
SIP panel construction requires experience with the specific sequencing and coordination the method demands — particularly around electrical planning, which must happen before panels are fabricated rather than after framing is complete. Not all general contractors have built with SIP panels, and fewer still have the in-house electrical expertise to plan the wiring layout during the design phase. It's worth asking any contractor you're considering how many SIP projects they've completed and how they handle the electrical coordination.
Does a SIP-built ADU qualify for energy efficiency incentives in Oregon?
Oregon and Lane County have offered various energy efficiency incentives and rebates for residential construction that meets certain performance thresholds. A SIP-built ADU will typically meet or exceed those thresholds, making it a strong candidate for available programs. We recommend checking with Energy Trust of Oregon and your local utility provider for current incentive programs, as offerings change periodically.
The Bottom Line on Energy Efficiency
An ADU is a long-term investment. The decisions you make about how it's built will affect your energy bills, your comfort, and your maintenance costs for decades. SIP panel construction, combined with electrical planning that's integrated from day one, produces a structure that performs better from the moment it's finished — and keeps performing.
That's not an accident. It's the result of building the right way, with the right materials, and with both the structural and electrical expertise under one roof.
Interested in what a SIP-built ADU could look like on your Eugene property? Let's start the conversation.
Thinking about a project?
Bari will look at your lot and give you an honest estimate — free, no pressure.
Begin Your Project →