Licensed · Bonded · Insured  ·  CCB #210412  ·  Building since 1969
Mon–Fri 7–5 · Sat 9–6  ·  (541) 515-3843
Recent Work

Real projects. Real craftsmanship.

Real garages, ADUs, conversions, and additions built across Eugene and Lane County — drag a before/after slider, then browse the full portfolio.

Before & After

Drag to see the transformation.

Six real Red Umbrella projects — slide each handle to reveal the finished result.
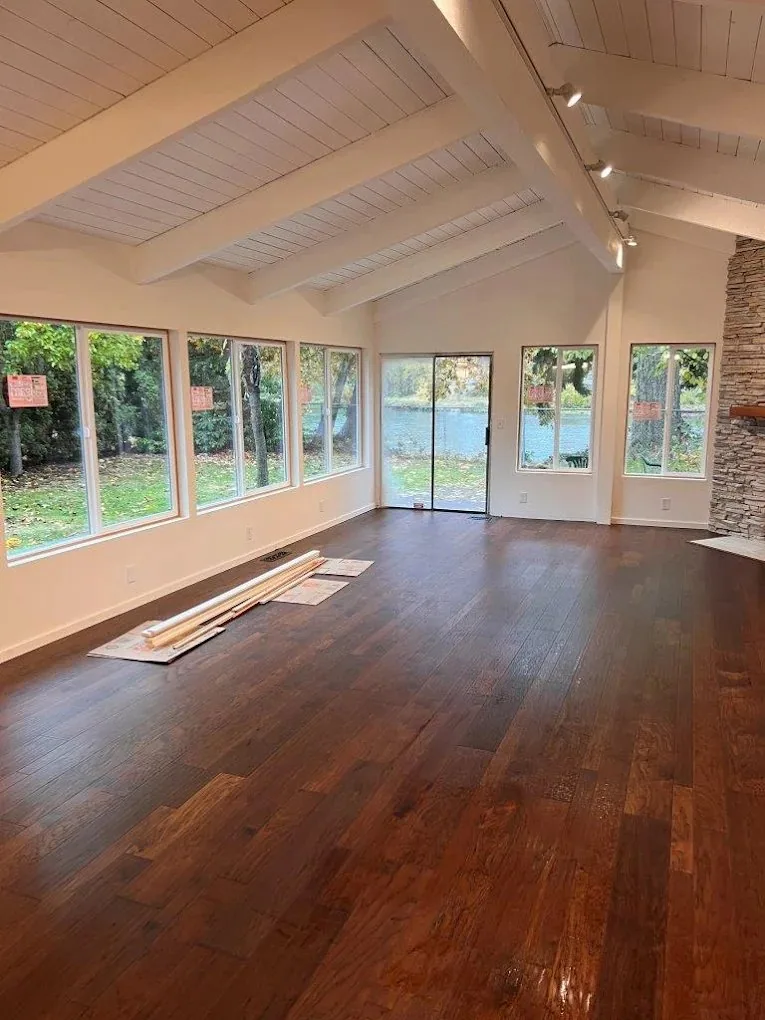
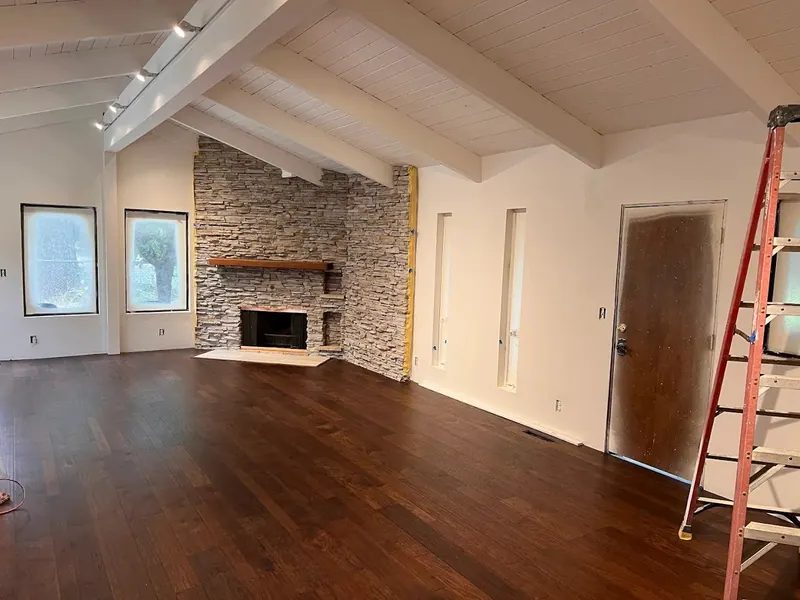
Mid-Century Great Room Remodel — finished, Red Umbrella Eugene
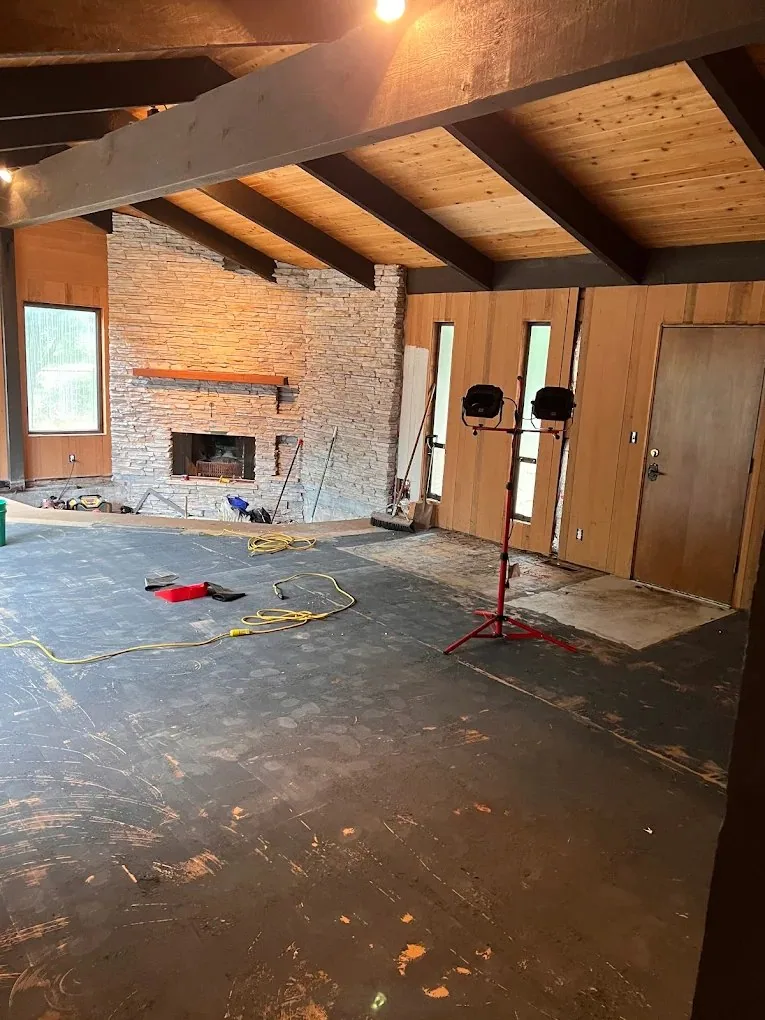
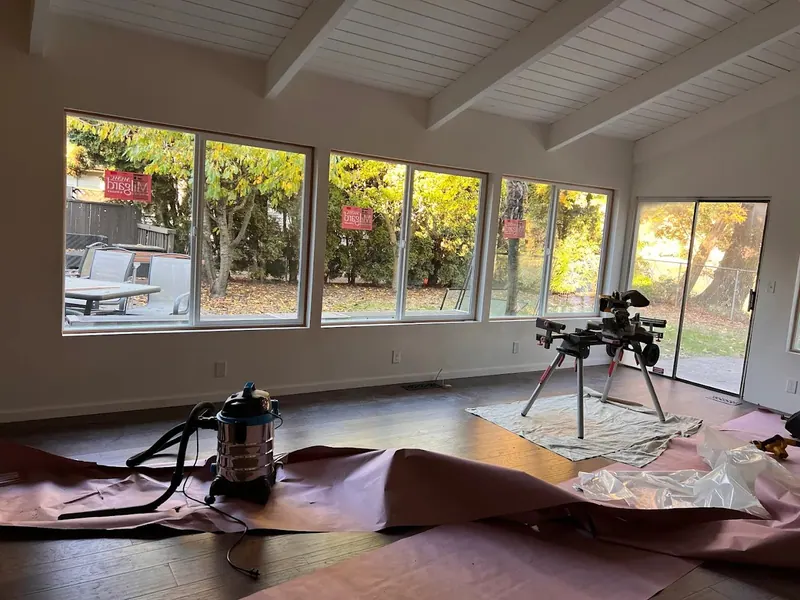
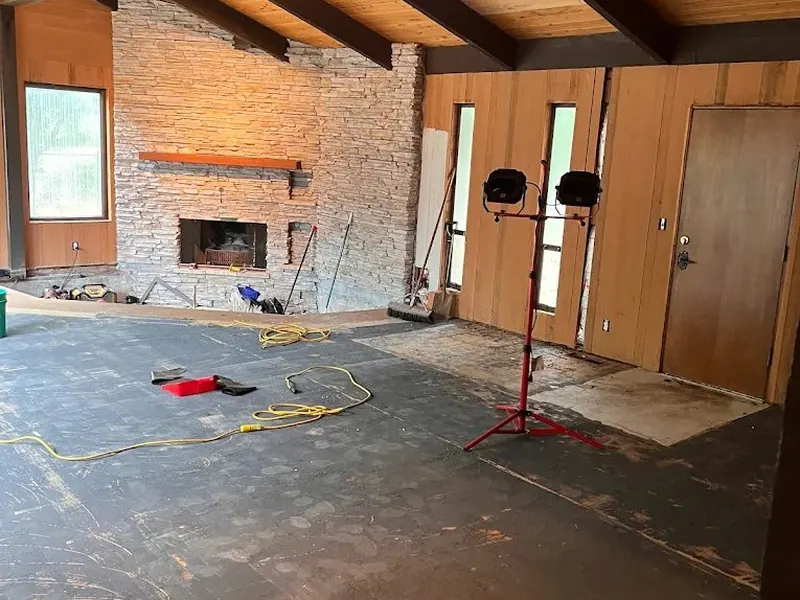
Mid-Century Great Room Remodel — before
BeforeAfter

Mid-Century Great Room Remodel

A dated mid-century living room - dark cedar ceilings, a cold bare slab - reborn with bright painted ceilings, rich hardwood, and a wall of glass to the trees.
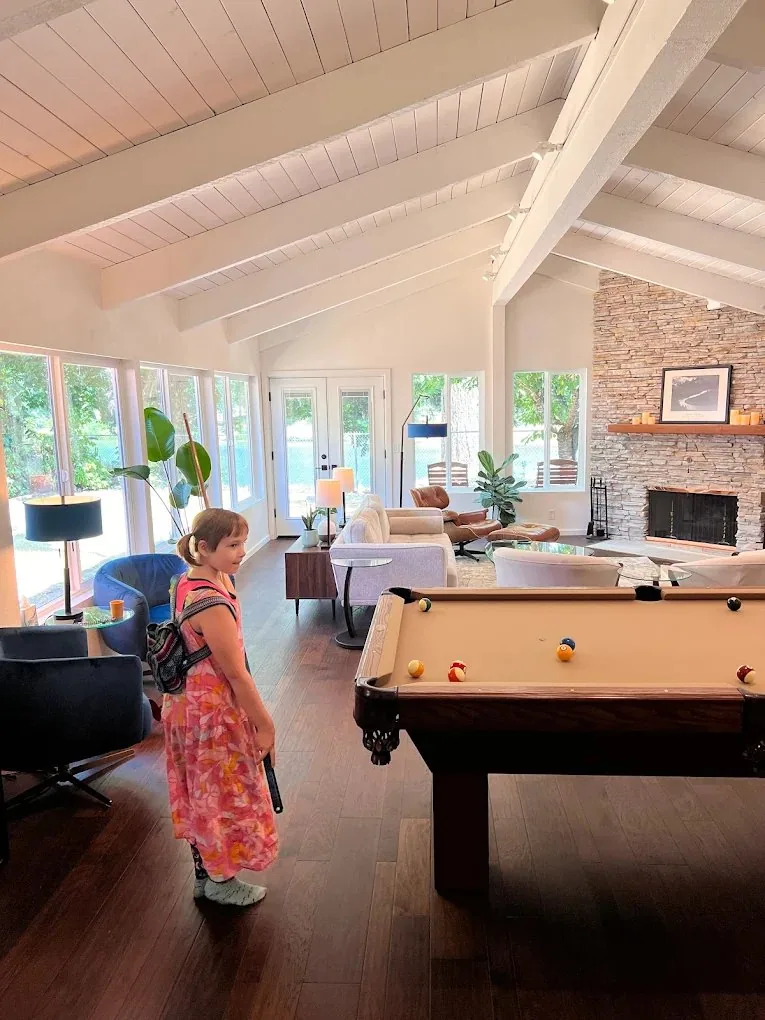
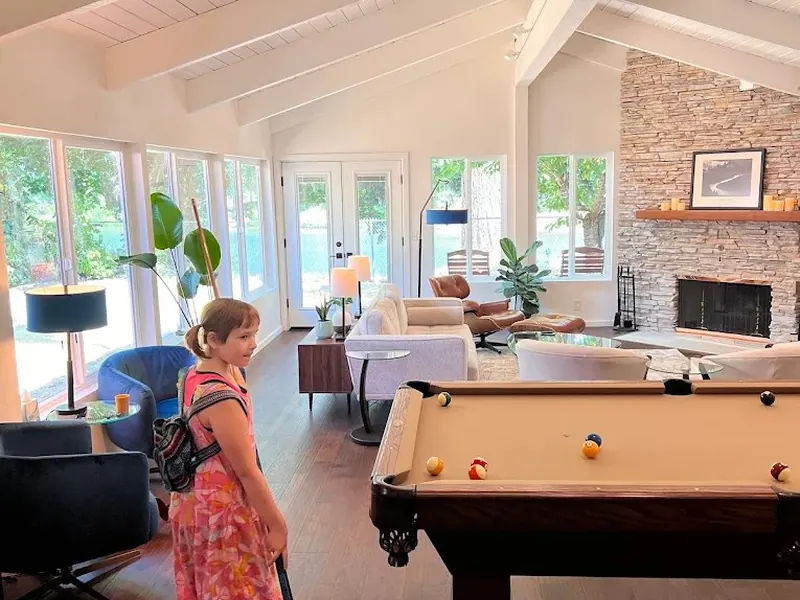
Vaulted Great-Room Renovation — finished, Red Umbrella Eugene
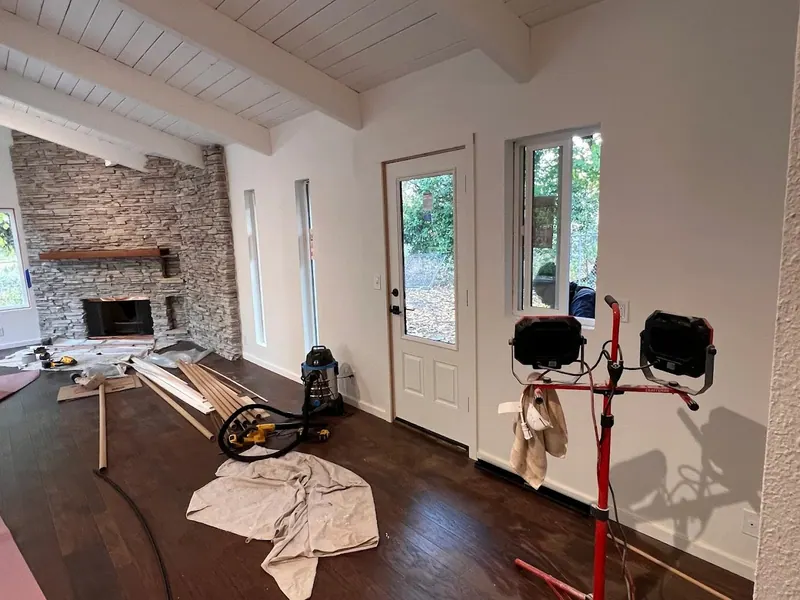
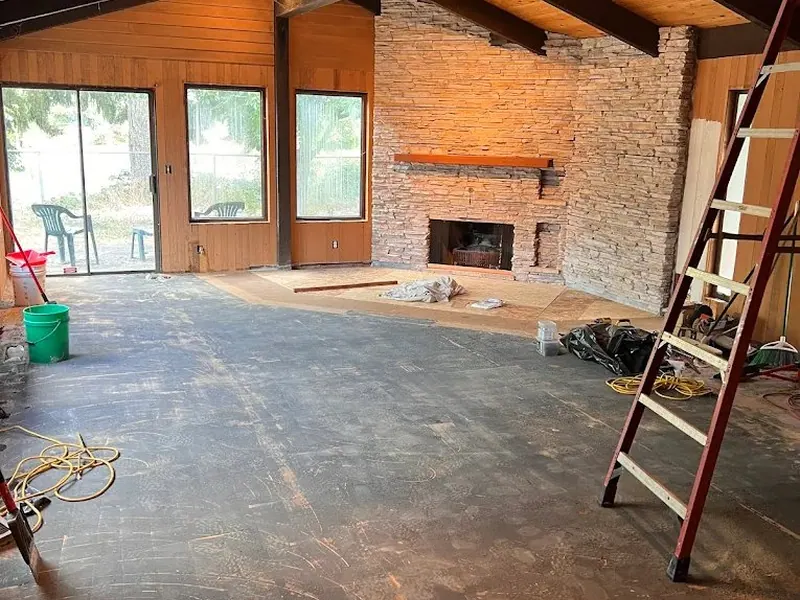
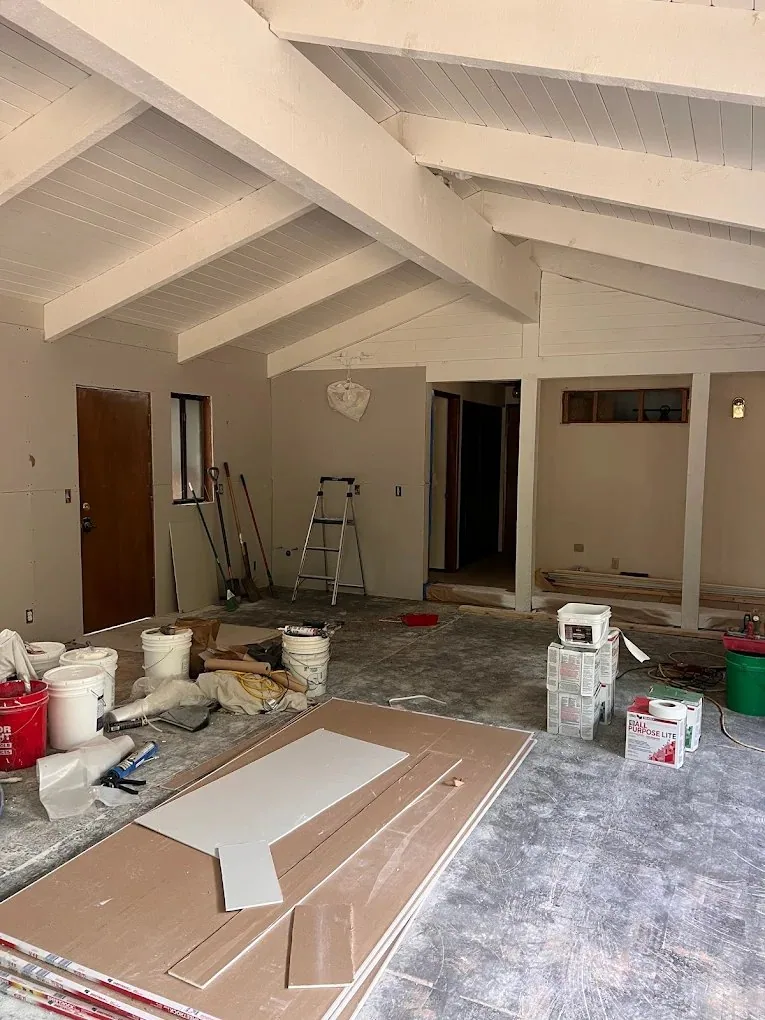
Vaulted Great-Room Renovation — before
BeforeAfter

Vaulted Great-Room Renovation

The living-room renovation a client called 'better than what I had hoped for' - soaring white-beamed ceilings, a stacked-stone fireplace, and warm hardwood underfoot.
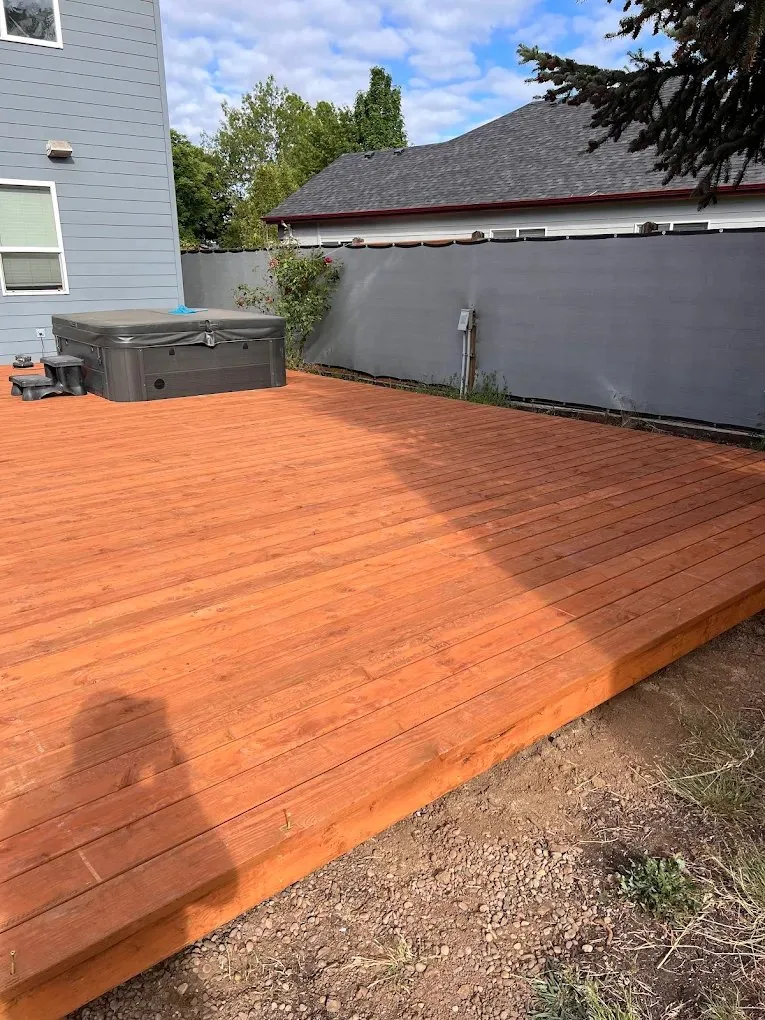
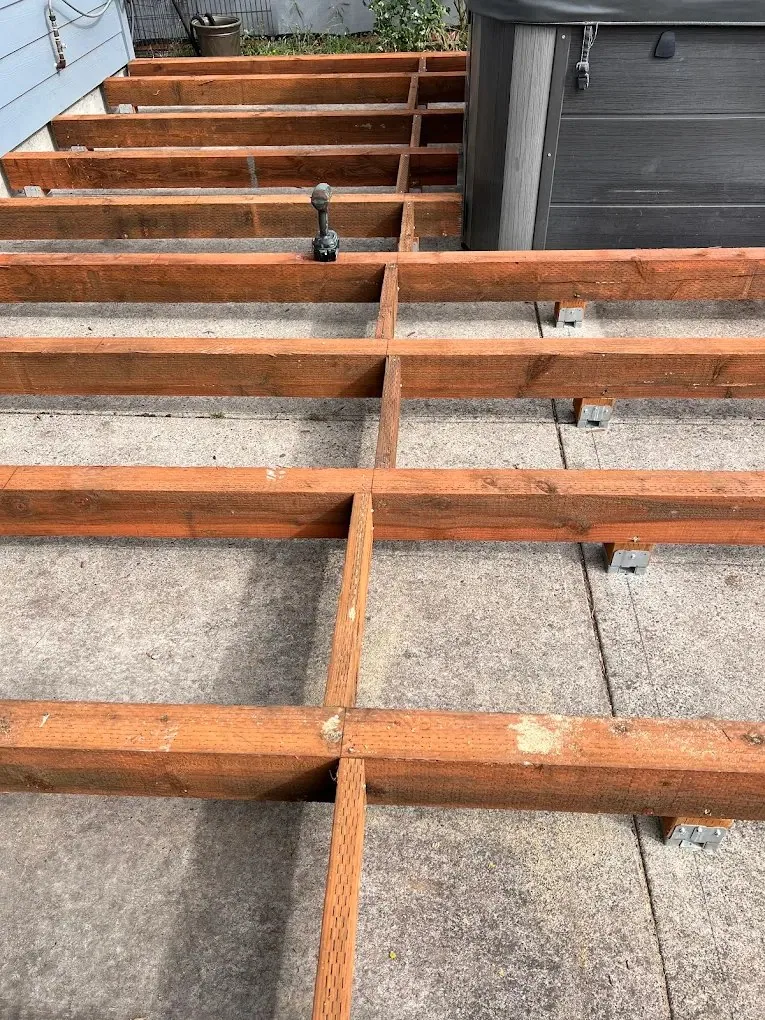
Backyard Cedar Deck — finished with hot tub, Red Umbrella Eugene
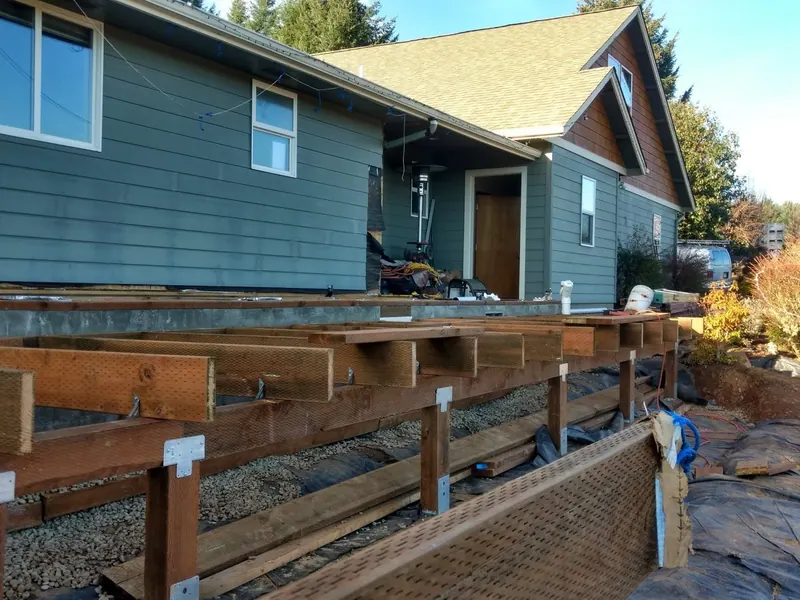
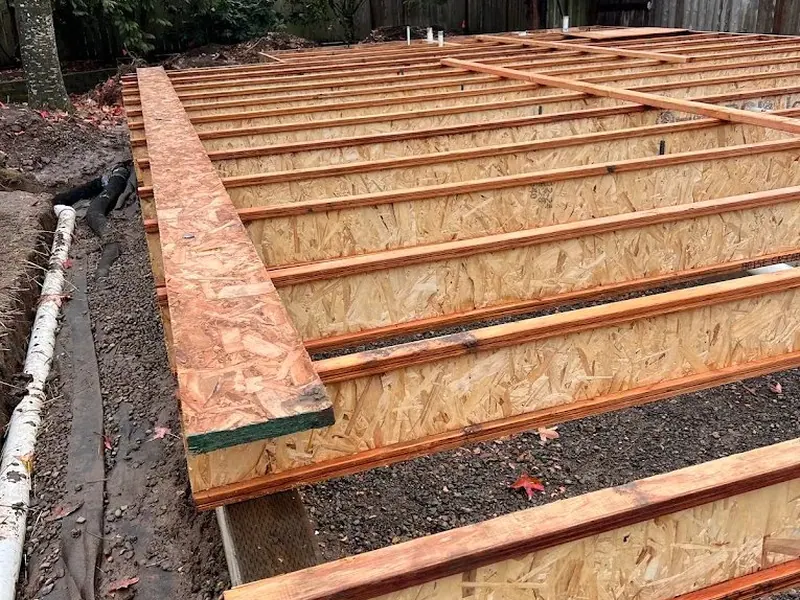
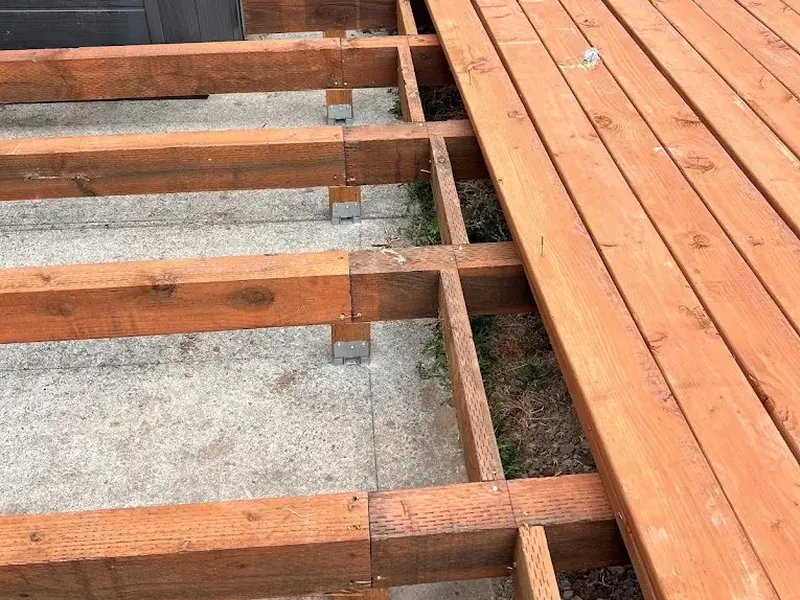
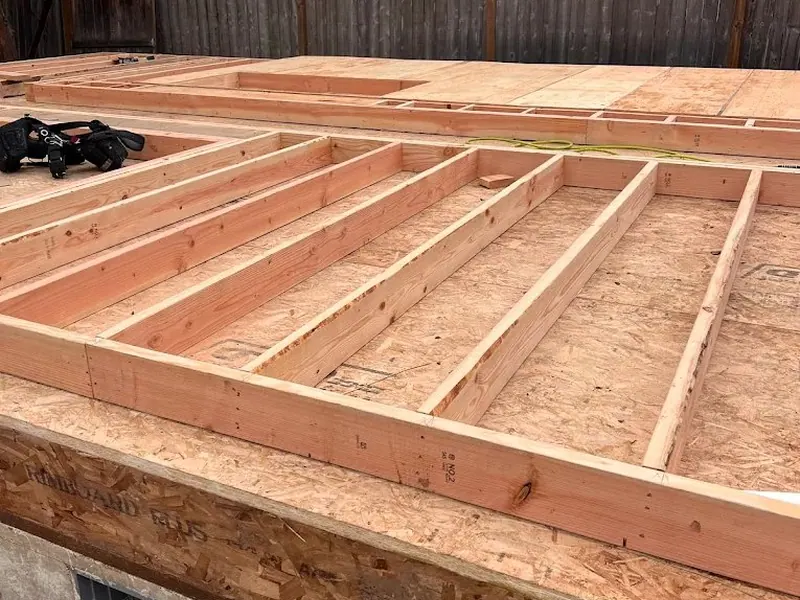
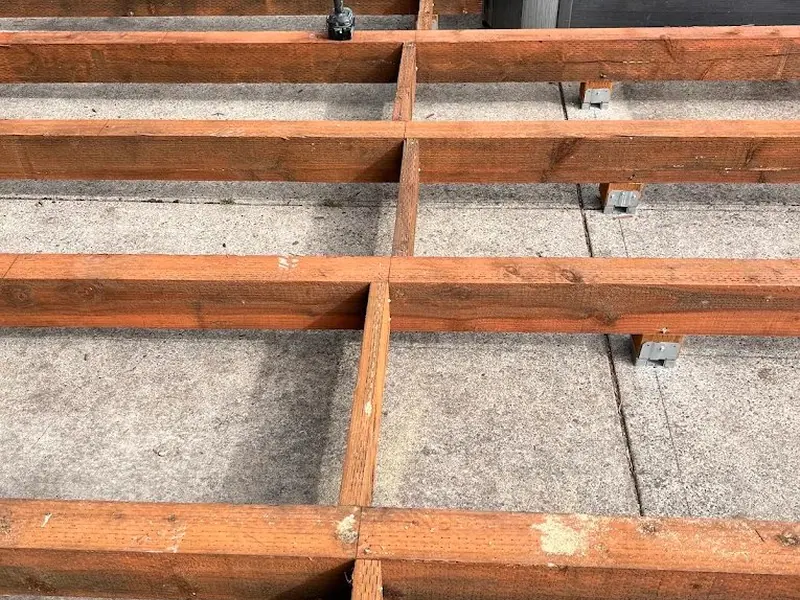
Backyard Cedar Deck — joist framing over the old concrete patio
DuringAfter

Backyard Cedar Deck & Hot Tub

Bare joists over an old concrete pad become a warm stained-cedar deck — hot tub set and ready for the first soak.
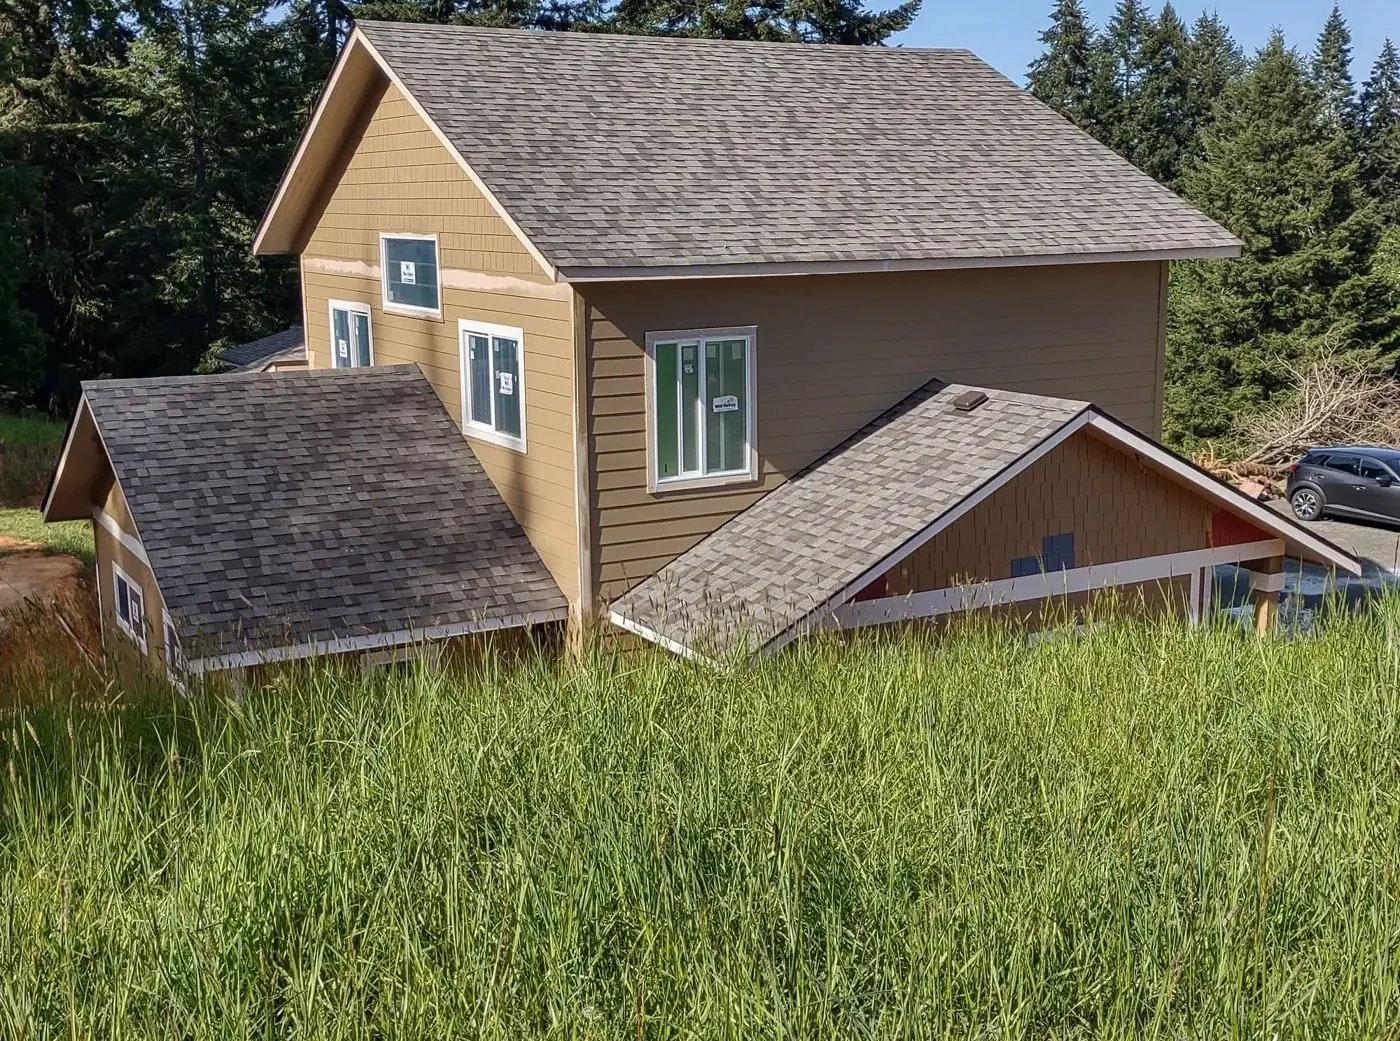
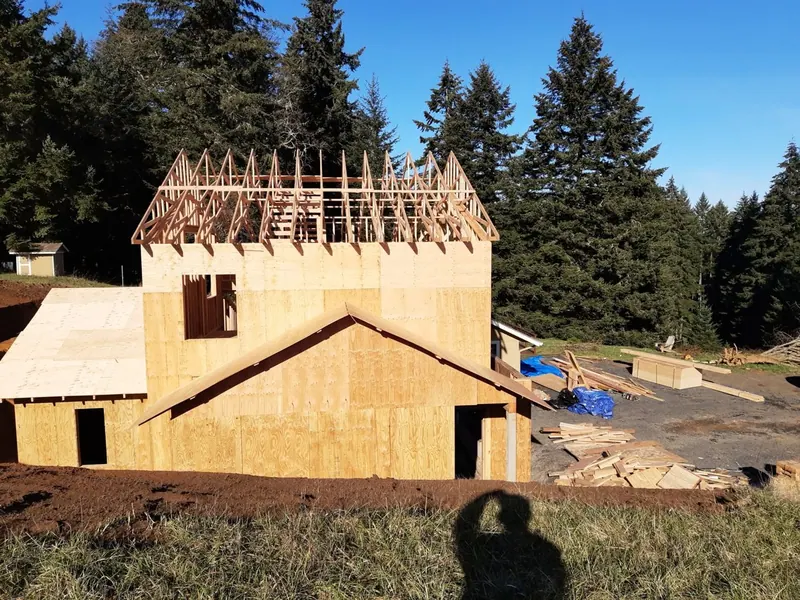
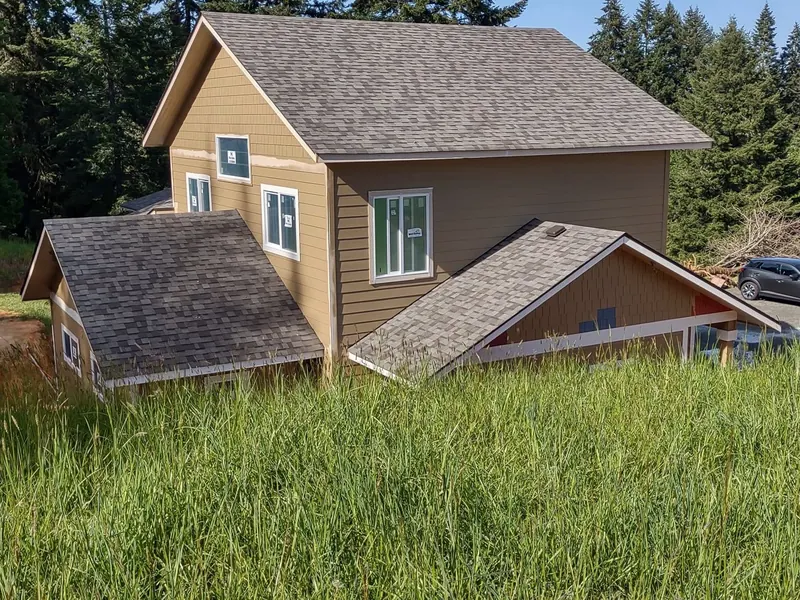
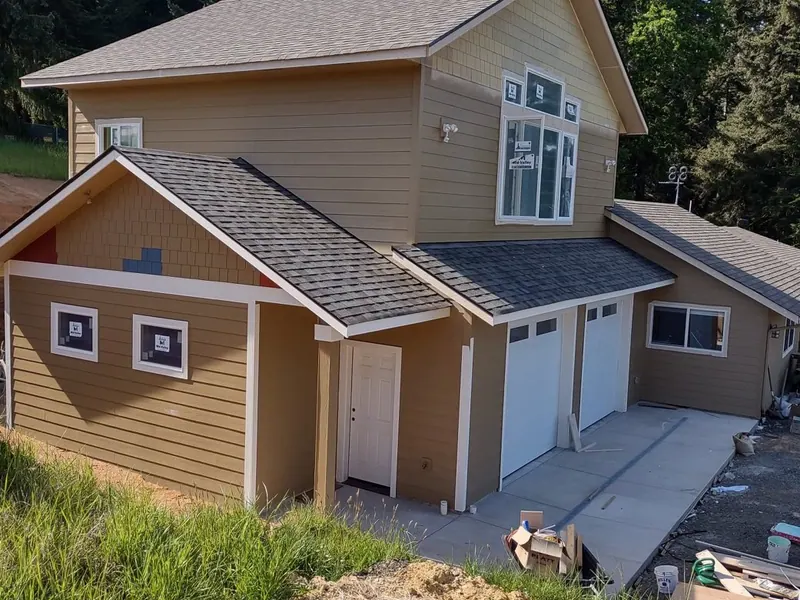
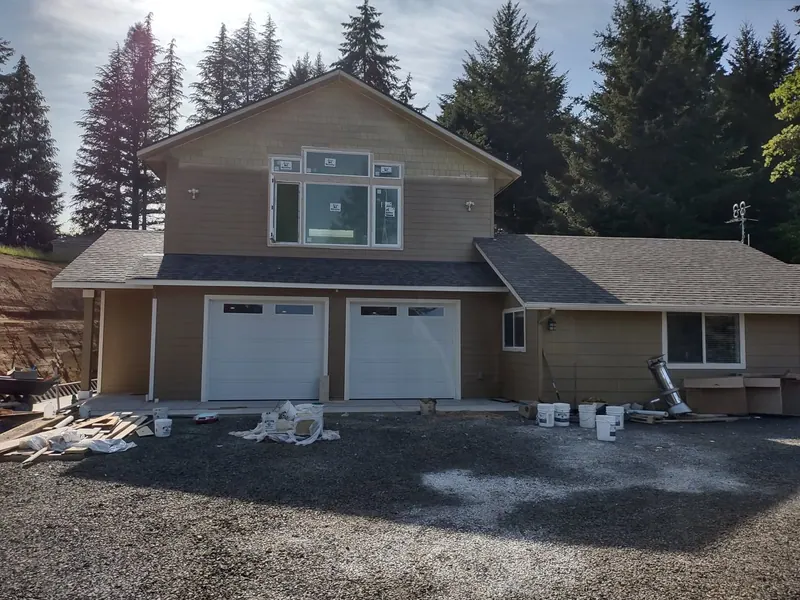
Hillside Garage & ADU — finished two-story build, Red Umbrella Eugene
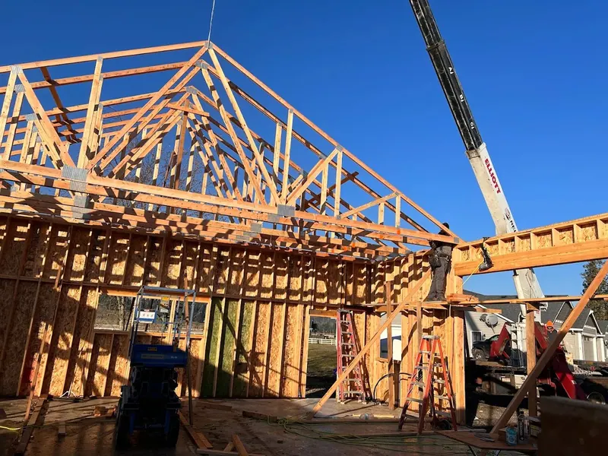
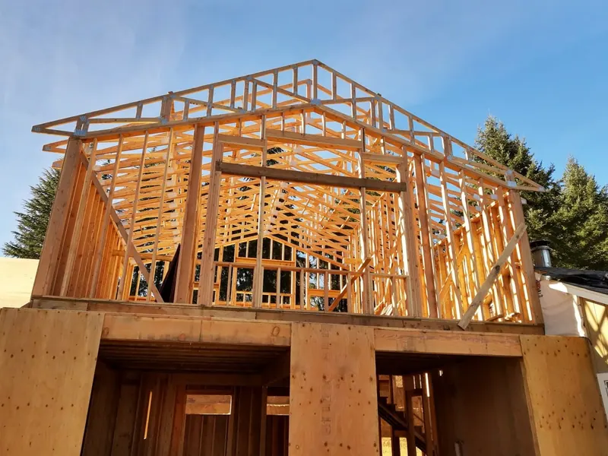
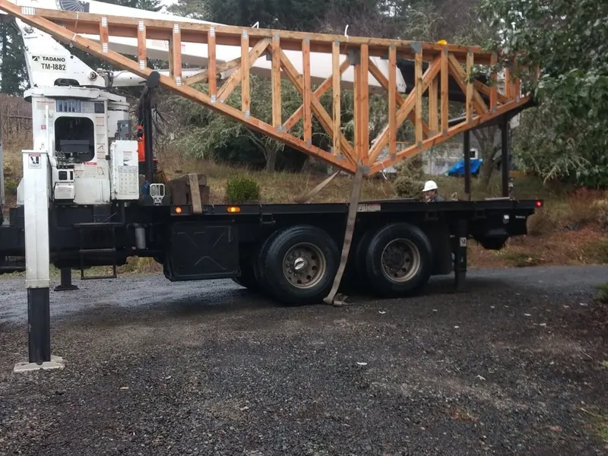
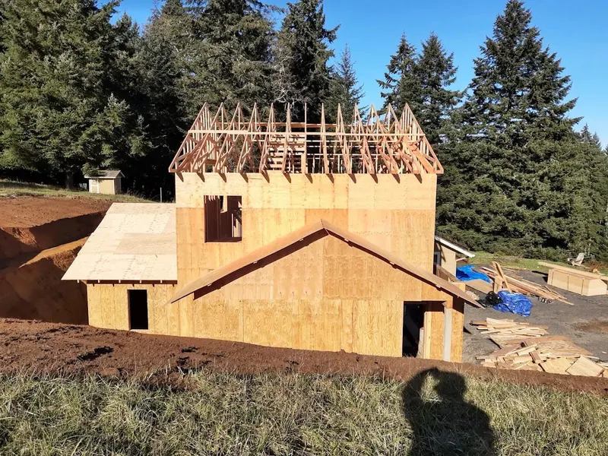
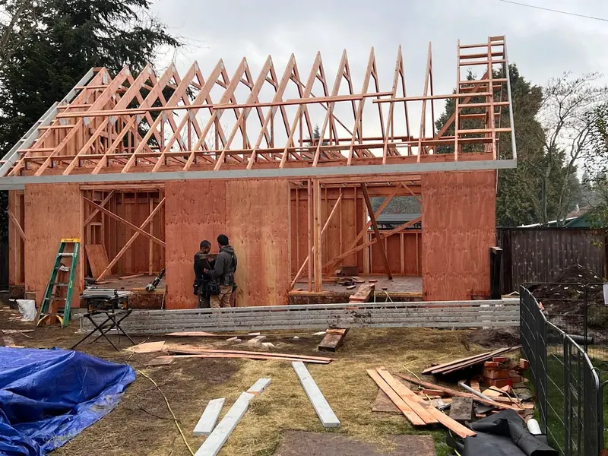
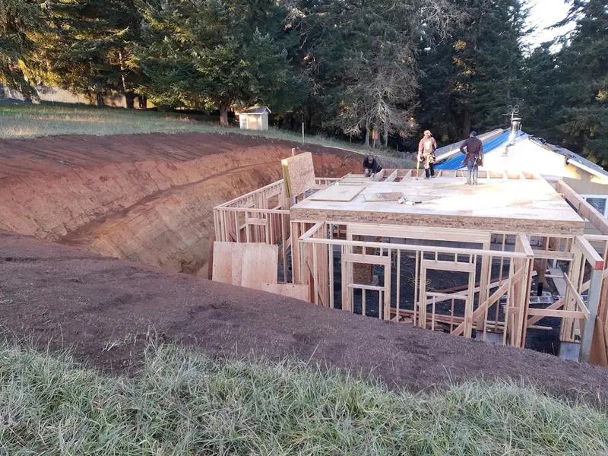
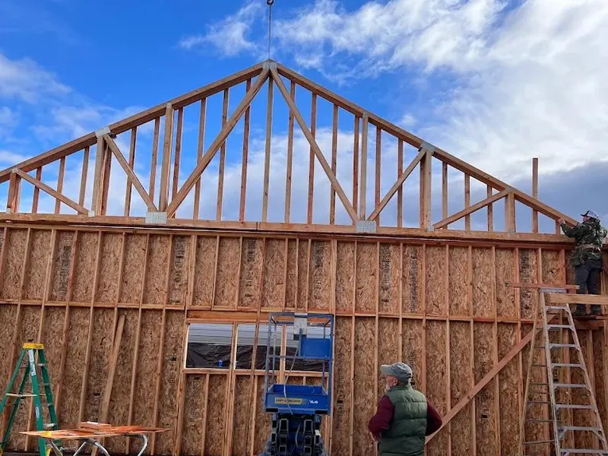
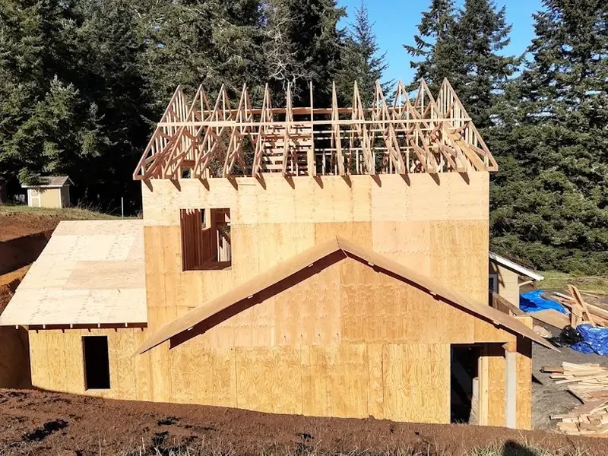
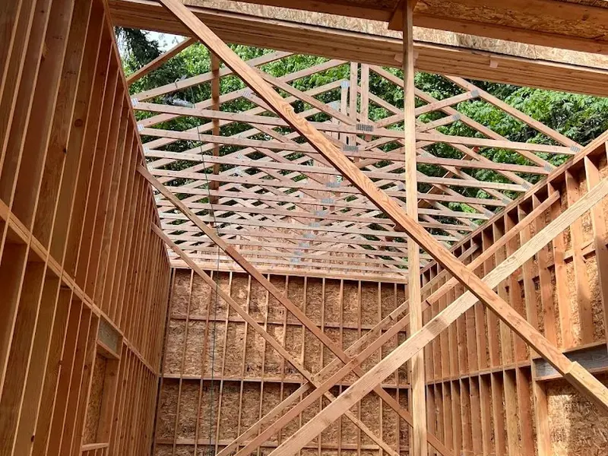
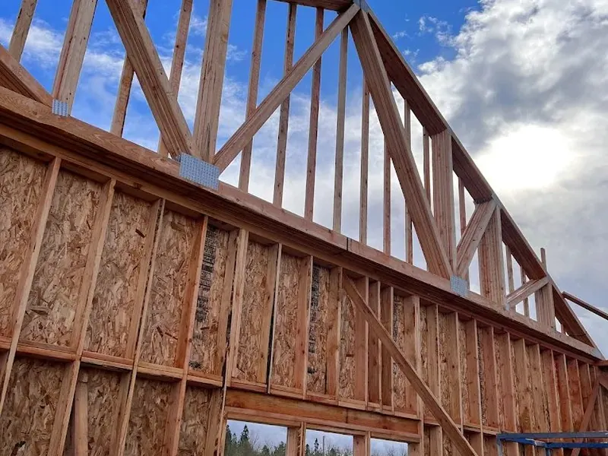
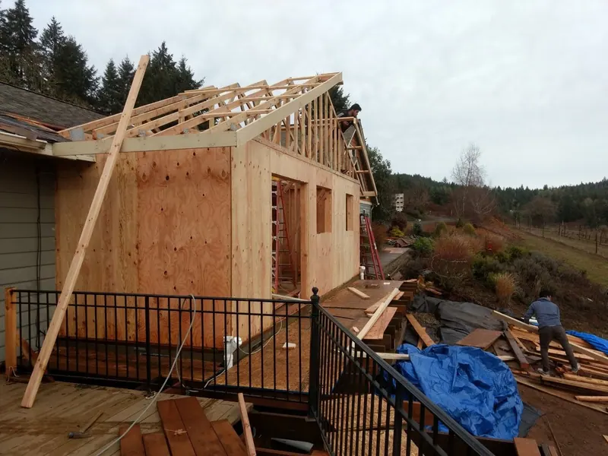
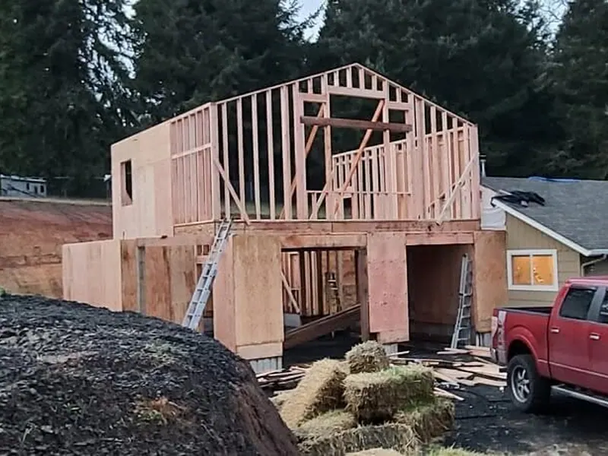
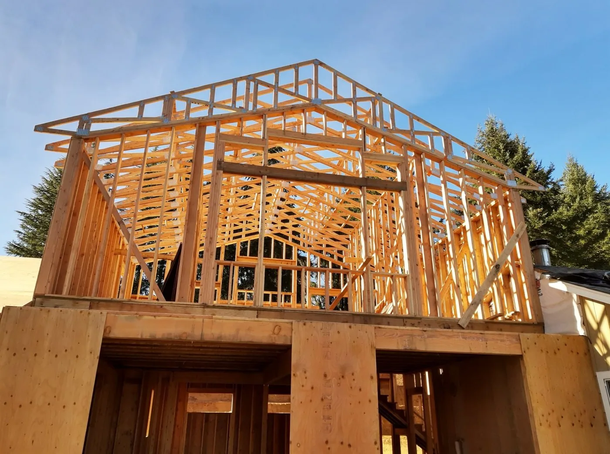
Hillside Garage & ADU — roof trusses and bare framing during the build
DuringAfter

Hillside Garage & ADU Build

From bare trusses against the sky to a finished two-story garage with living space above — built ground-up on a Eugene hillside.
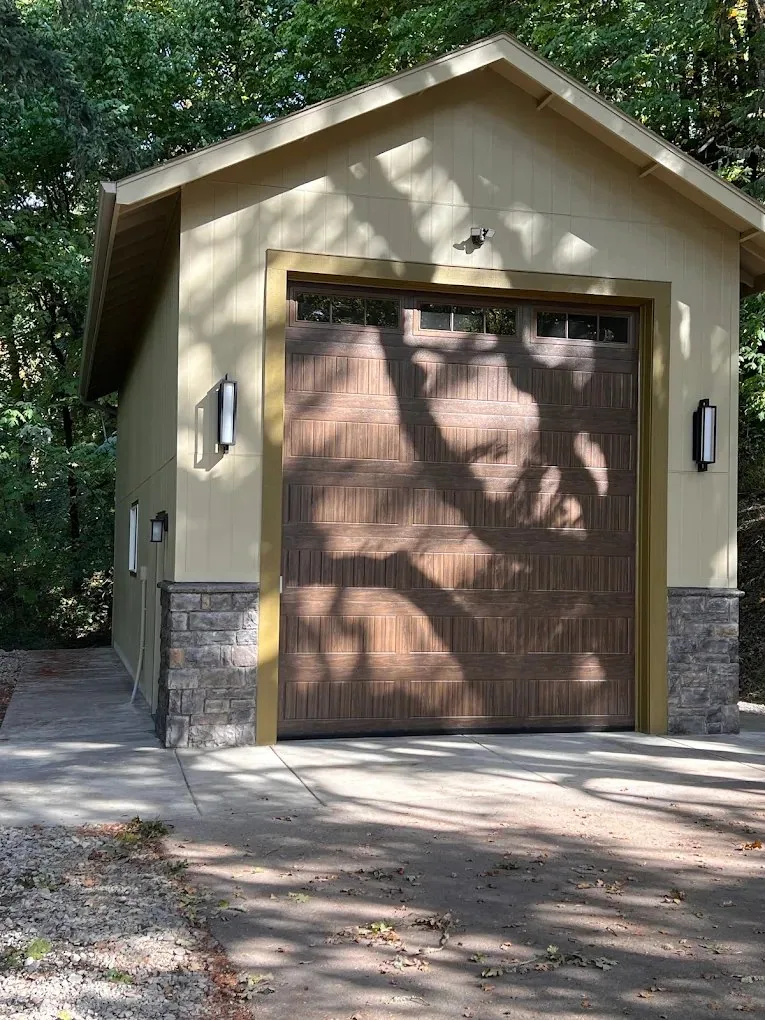
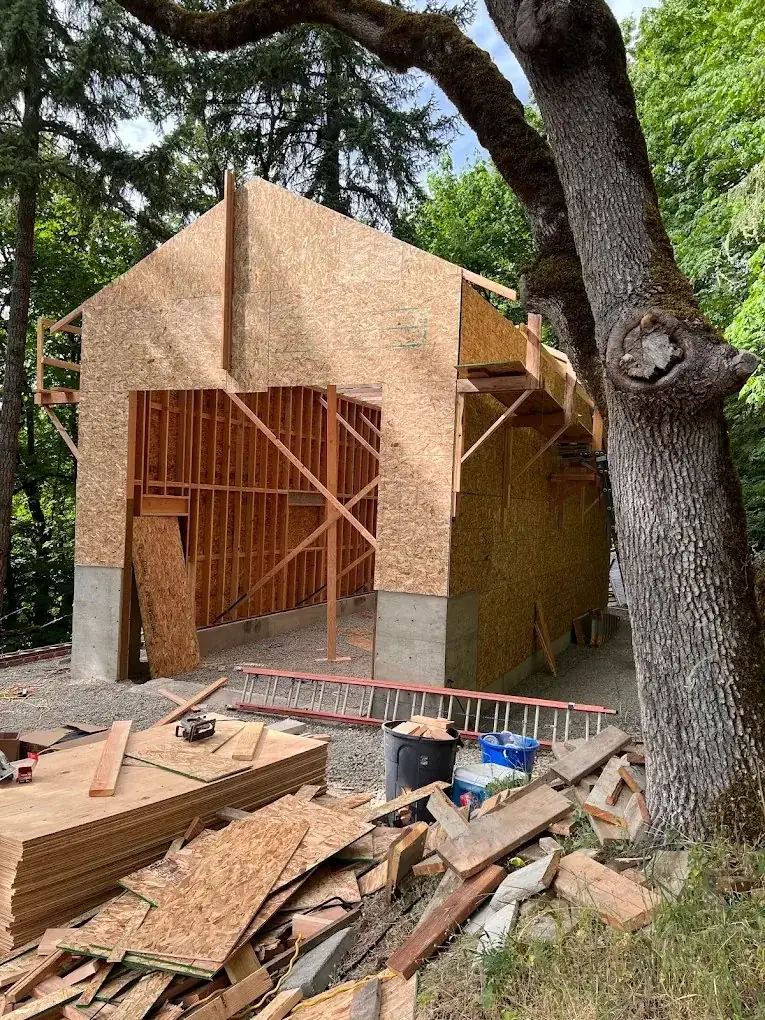
Custom Detached Garage — finished, Red Umbrella Eugene
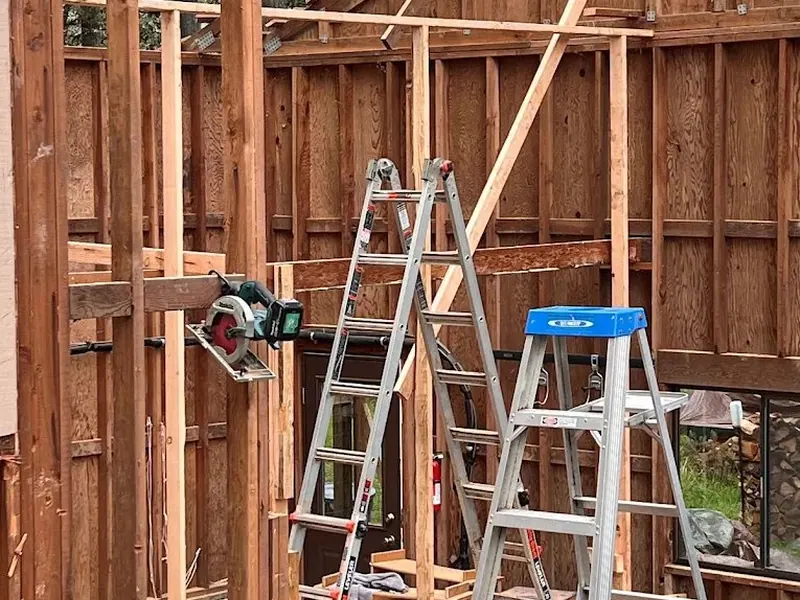
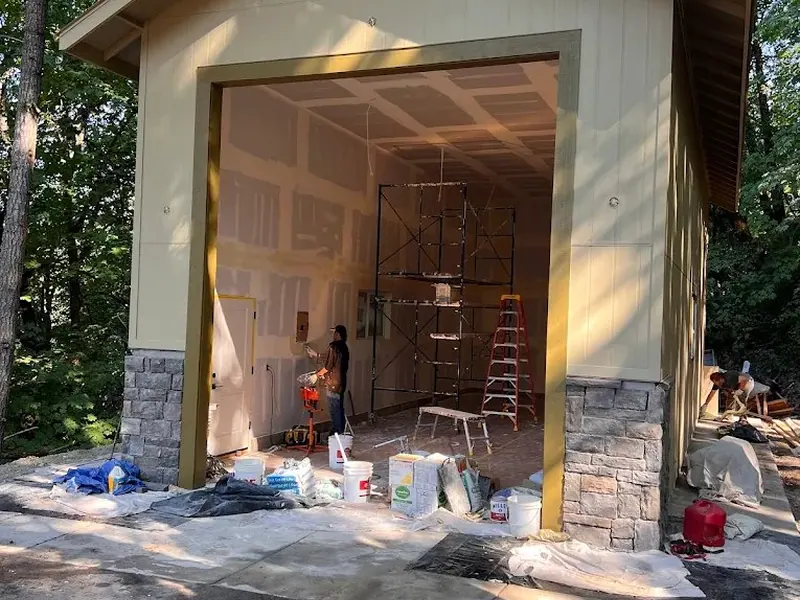
Custom Detached Garage — before
BeforeAfter

Custom Detached Garage

From bare panels to a finished detached garage with a stone wainscot and clean lines - built to match the home.
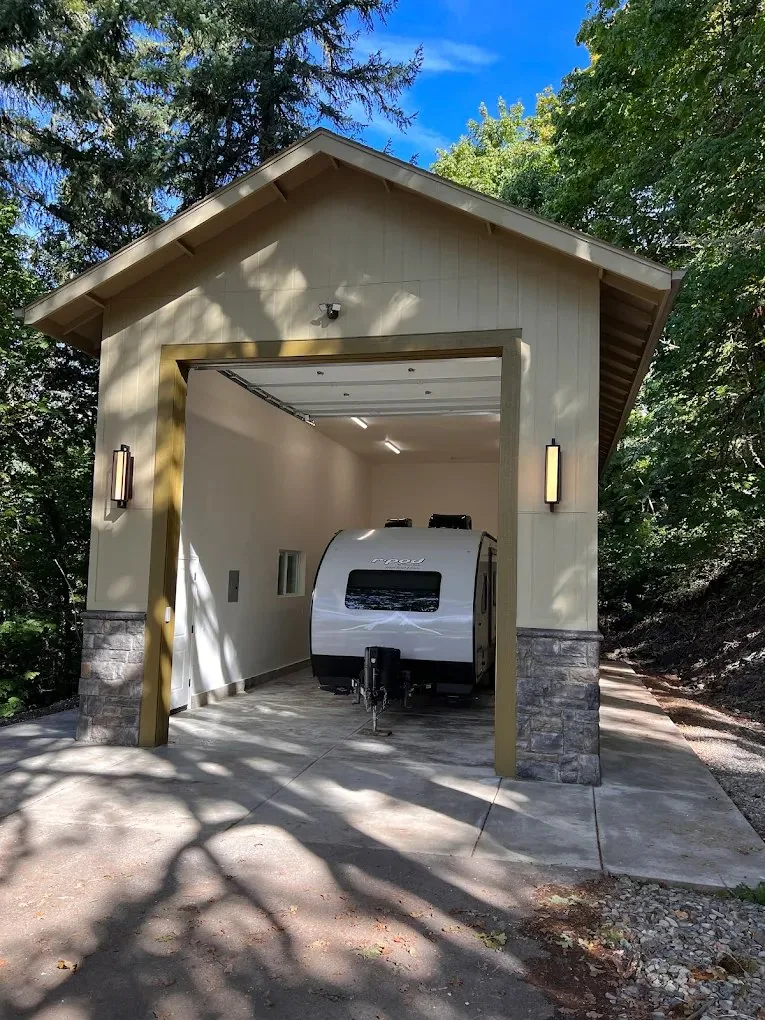
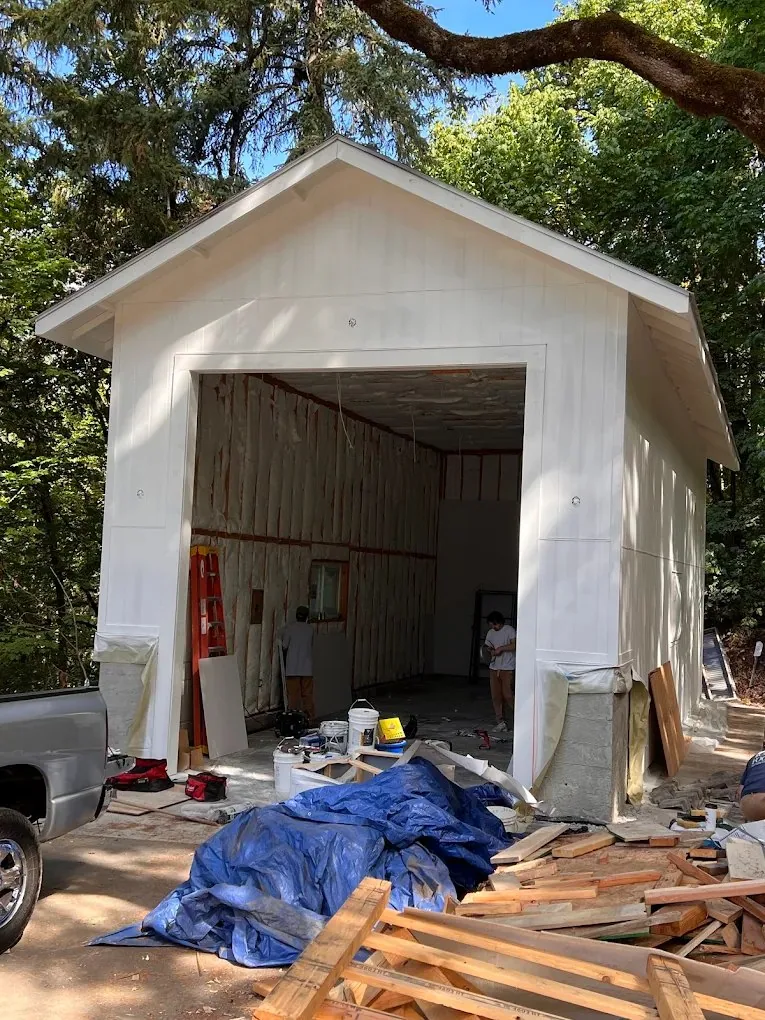
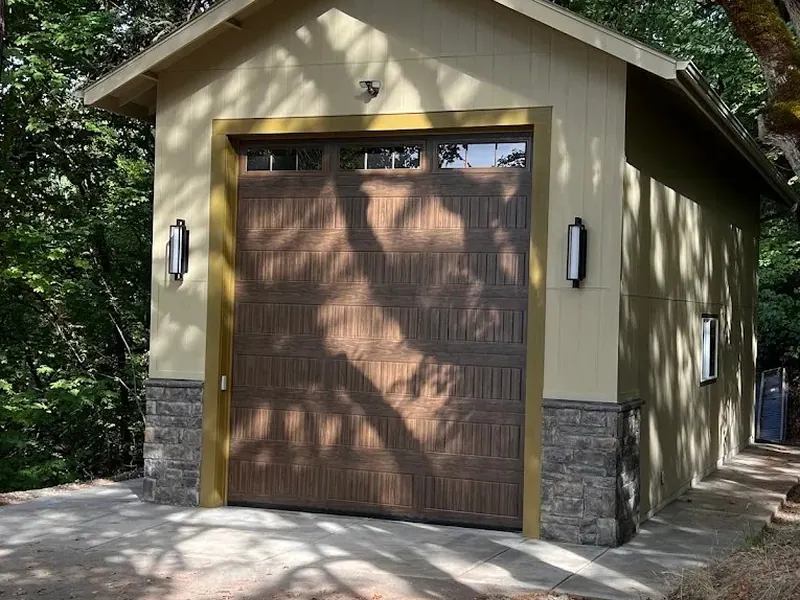
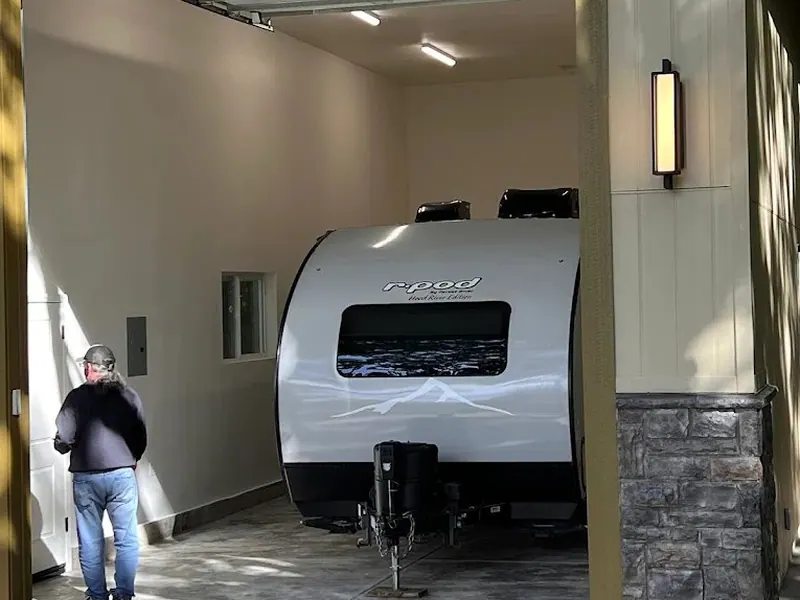
Detached RV Garage — finished, Red Umbrella Eugene
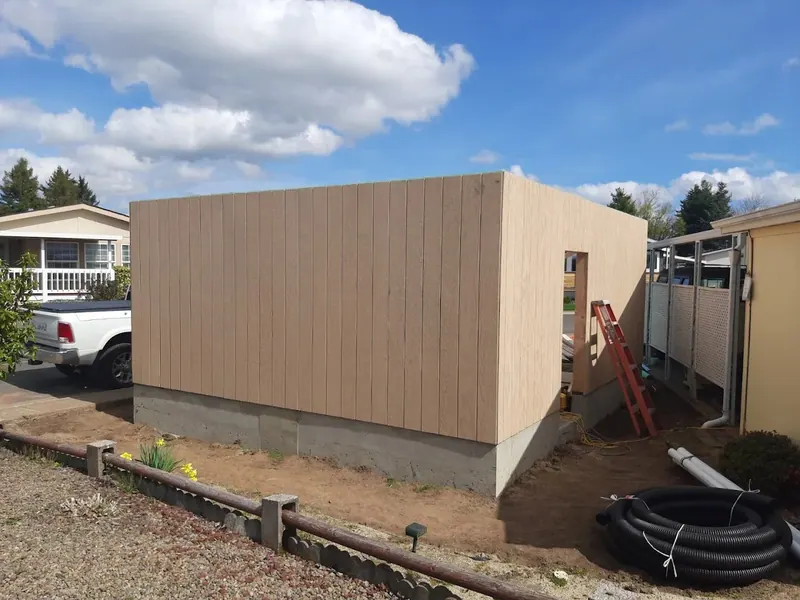
Detached RV Garage — before
BeforeAfter

Detached RV Garage

A tall detached garage built to swallow an RV whole - fully finished, insulated, and wired by an in-house Master Electrician.

The Full Portfolio

Browse every project.

144 real photos — filter by project type, tap any photo to enlarge.
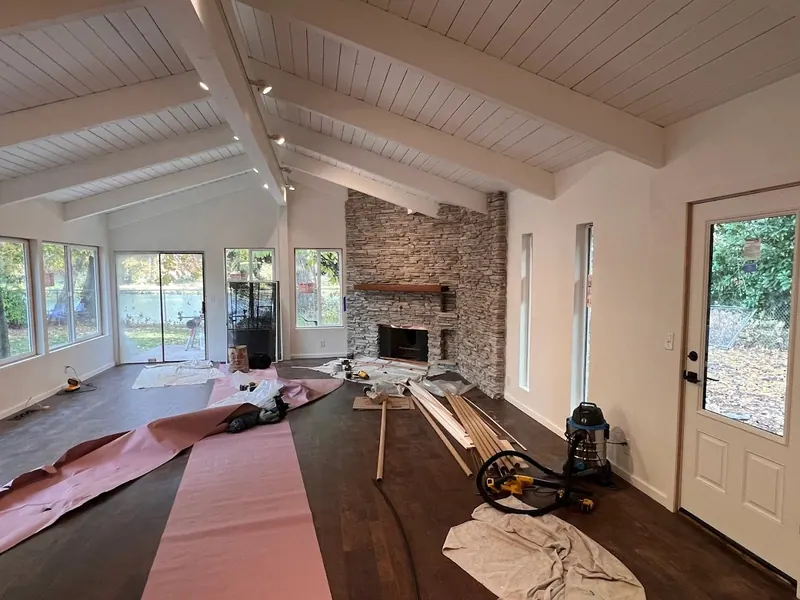
Stunning open-concept living room remodel with white shiplap vaulted ceiling, exposed beams, and stacked-stone fireplace built in Eugene, Oregon by Red Umbrella.
InteriorsVaulted Living Room Remodel with Stone Fireplace
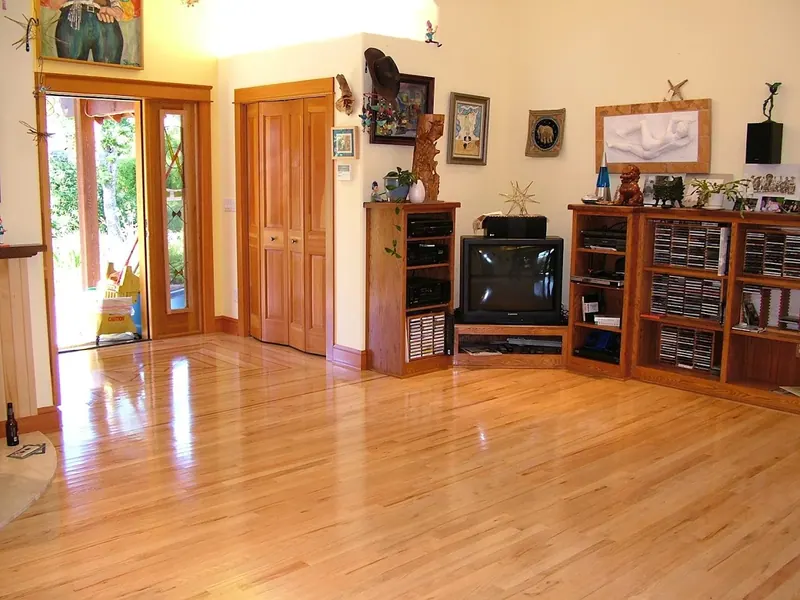
Beautifully refinished open-plan living room featuring polished hardwood floors, a classic arched doorway, and French doors to a lush garden, completed by Red Umbrella in Eugene, Oregon.
InteriorsBright Open Living Room with Hardwood Floors
Dramatic crane-assisted roof truss installation on a new garage build by Red Umbrella, with crew framing under a clear blue Pacific Northwest sky.
Builds in ProgressRoof Truss Crane Lift - Garage Framing
Stunning near-complete great room addition featuring a floor-to-ceiling stacked-stone fireplace, vaulted shiplap ceiling, and rich dark hardwood floors by Red Umbrella.
Home AdditionsVaulted Great Room with Stacked Stone Fireplace
Breathtaking completed great room featuring a stacked-stone fireplace, vaulted shiplap ceiling, and panoramic waterfront windows, a Red Umbrella home addition in Eugene, Oregon.
Home AdditionsWaterfront Great Room with Stone Fireplace
A vaulted living room remodel featuring a floor-to-ceiling stacked stone fireplace with walnut mantel, exposed beam ceiling, and dark hardwood floors, by Red Umbrella in Eugene Oregon.
InteriorsVaulted Living Room with Stacked Stone Fireplace
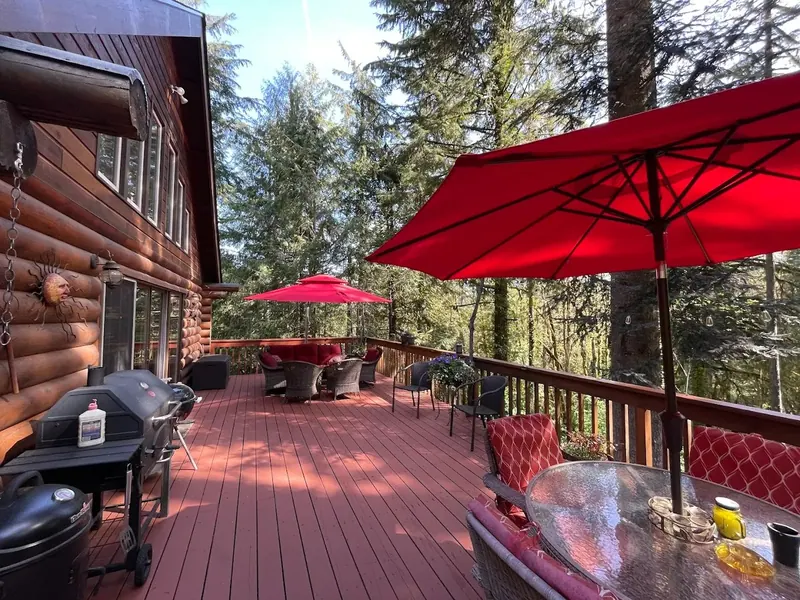
A large stained wood deck with red market umbrellas and outdoor dining off a log cabin home surrounded by Douglas fir forest in the Oregon Cascades, Red Umbrella.
Decks & OutdoorExpansive Forest Deck on Log Cabin Home
Finished detached garage with olive board-and-batten siding, gold trim, wood-grain door, and stacked-stone wainscot built by Red Umbrella in Eugene, Oregon.
GaragesDetached Garage Build — Olive and Stone Exterior
Renovated mid-century great room with new dark hardwood floors and freshly painted white ceiling and beams, overlooking a lake, by Red Umbrella in Eugene Oregon.
InteriorsMid-Century Great Room After Hardwood and Paint
Finished detached garage with olive siding, gold trim, and stacked-stone base in a wooded residential setting, built by Red Umbrella near Eugene, Oregon.
GaragesDetached Garage — Autumn View with Side Entry
Stunning vaulted living room renovation showing newly installed dark hardwood floors beneath bright white-painted beam ceiling with stacked-stone fireplace, by Red Umbrella in Eugene.
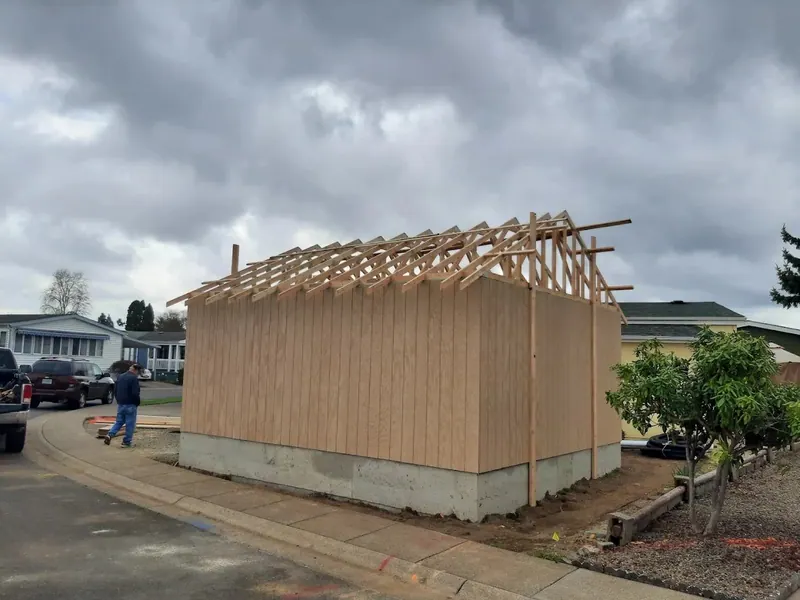
InteriorsVaulted Living Room Transformation — Dark Hardwood Installed
Finished detached RV garage with sage board-and-batten siding, stone veneer accents, and gold trim built by Red Umbrella in the Eugene, Oregon area.
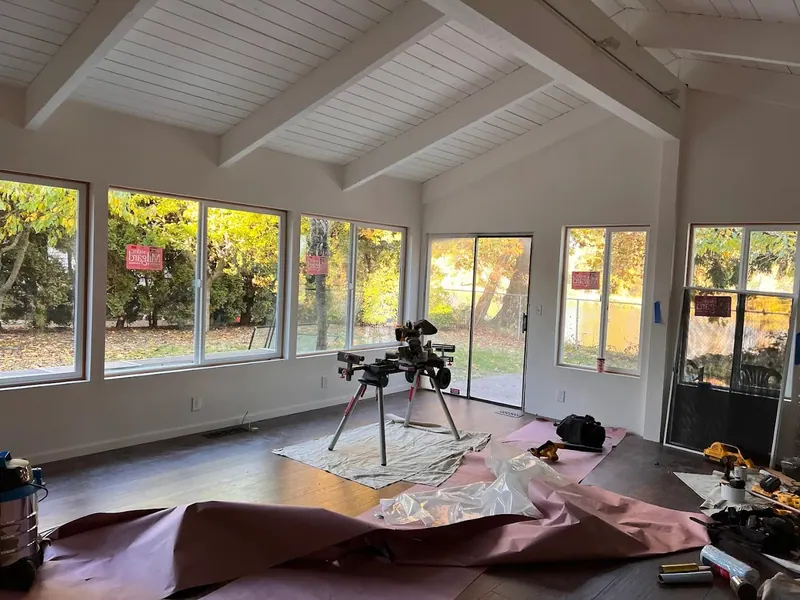
GaragesCustom Detached RV Garage — Finished Exterior
Stunning open-concept living room renovation by Red Umbrella featuring vaulted white beam ceilings, stacked stone fireplace, and hardwood floors in Eugene, Oregon.
InteriorsVaulted Open-Concept Great Room Transformation
Newly built detached single-car garage with pale yellow board-and-batten siding and white garage door, a Red Umbrella garage construction project in Eugene, Oregon.
GaragesNew Detached Single-Car Garage Build
Panoramic view of a fully renovated open-concept great room with vaulted white beam ceiling, stacked stone fireplace, and billiard table, completed by Red Umbrella in Eugene, Oregon.
InteriorsPanoramic Great Room Renovation Reveal
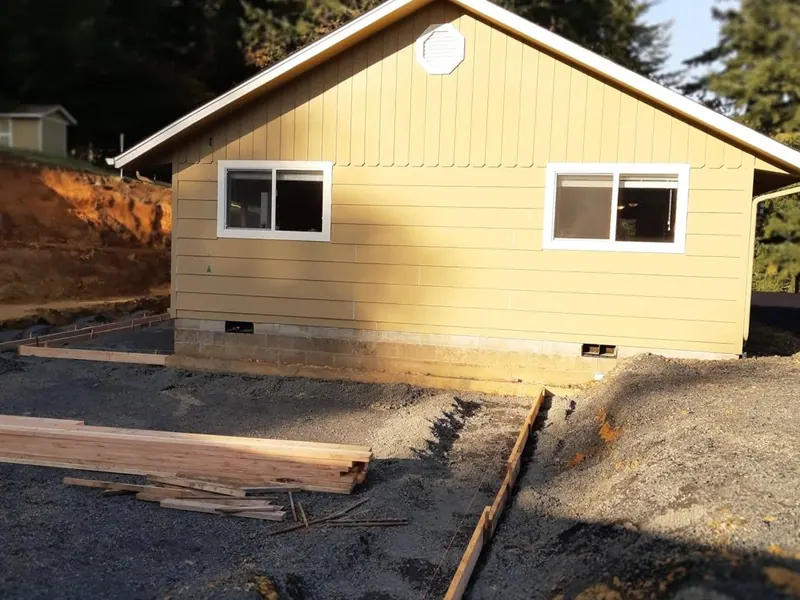
Newly sided tan garage with octagon gable vent and white windows under construction on a gravel lot surrounded by Pacific Northwest firs.
GaragesNew Garage Build — Siding Complete
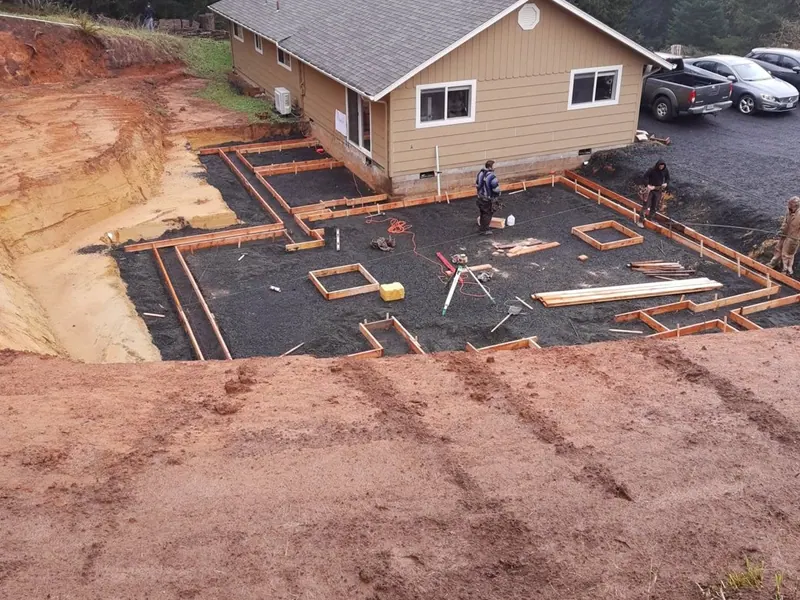
Aerial view of foundation form layout for a new Red Umbrella garage and ADU build on a hillside lot next to an existing home.
GaragesNew Build Foundation Layout
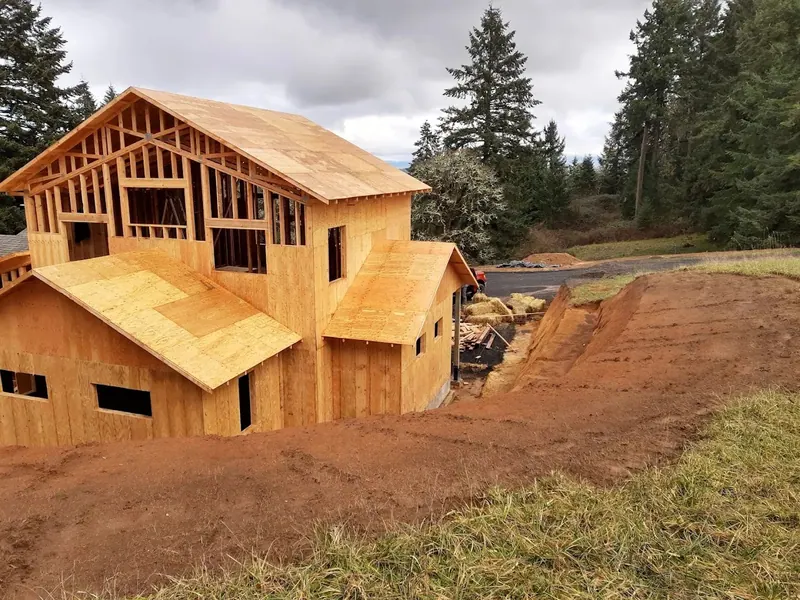
OSB-sheathed two-story ADU framing with roof trusses being set on an Oregon hillside property by Red Umbrella Contractors.
GaragesTwo-Story ADU Framing — Trusses Being Set
Close-up of intricate roof truss framing for a new two-story garage and ADU build in Eugene, Oregon by Red Umbrella.
GaragesADU Garage Roof Truss Framing
Finished two-story garage and ADU with tan siding and grey shingle roof built by Red Umbrella in the Eugene, Oregon area.
GaragesCompleted Two-Story Garage and ADU Exterior
Front view of a nearly finished tan garage and ADU addition under construction on an Oregon property by Red Umbrella.
GaragesNew Garage and ADU — Near Completion
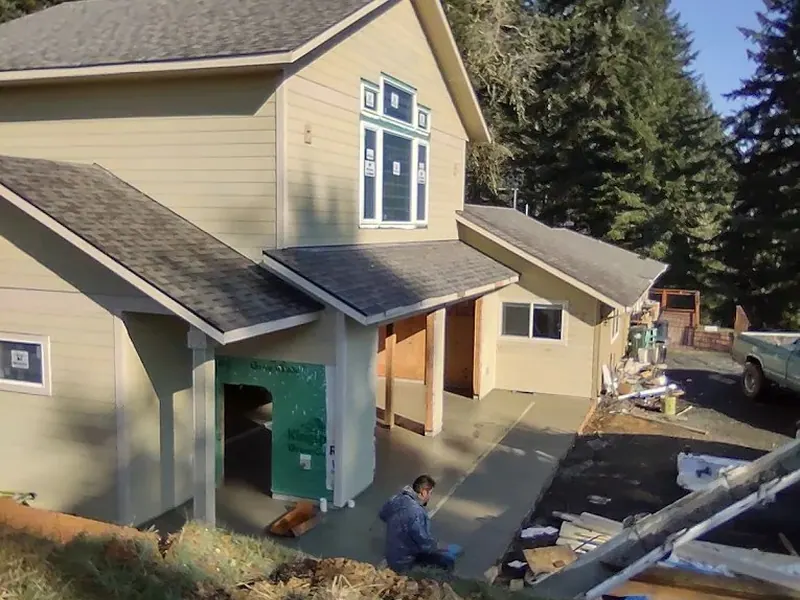
Street-level view of a new two-car garage with ADU second story, tan siding and white garage doors, near completion in Eugene, Oregon.
GaragesTwo-Car Garage and ADU — Final Finishing Phase
Wide view of a completed Red Umbrella two-story ADU and garage alongside the existing ranch home on a large gravel lot in Oregon.
GaragesNew ADU and Garage — Completed Property View
Ground-level view of heavy pressure-treated deck framing with galvanized hardware being built off a green-sided Oregon home by Red Umbrella.
Home AdditionsRaised Deck Framing — Substructure Detail
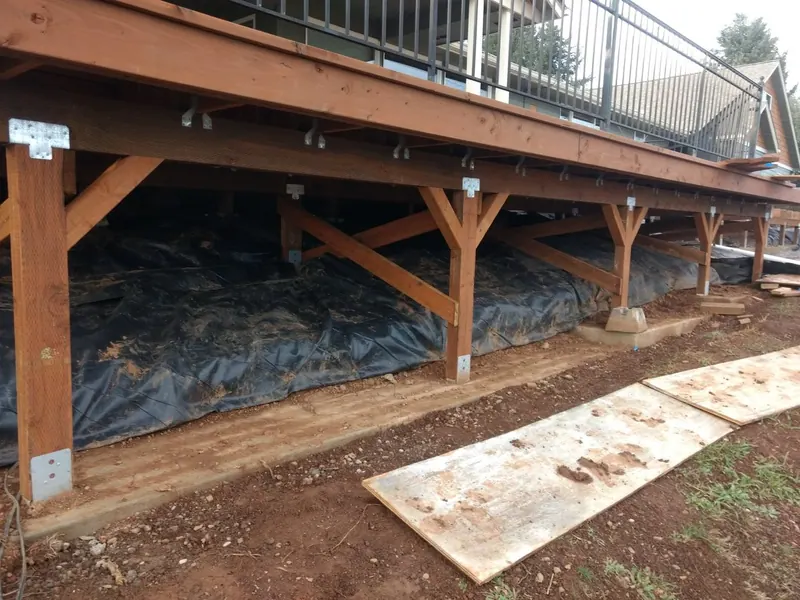
Impressive heavy-timber post-and-beam understructure of a large raised deck with X-bracing and galvanized hardware, built by Red Umbrella Contractors.
Decks & OutdoorHeavy-Timber Deck — Post and Beam Understructure
A Tadano crane truck delivers prefabricated roof trusses to a Red Umbrella job site in the Pacific Northwest.
Builds in ProgressRoof Truss Delivery by Crane Truck
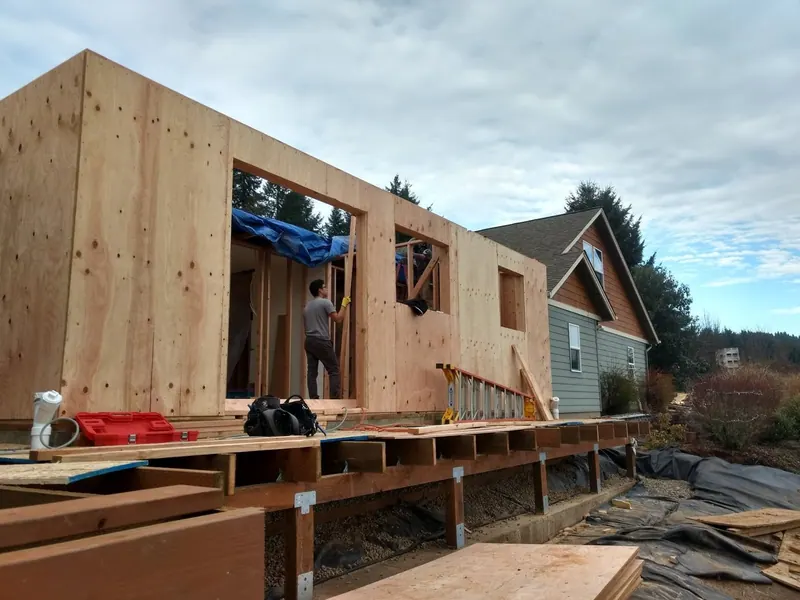
A contractor frames the OSB walls of a new home addition next to an existing cedar-shingled home with the raised floor system visible in the foreground.
Home AdditionsHome Addition Walls Going Up
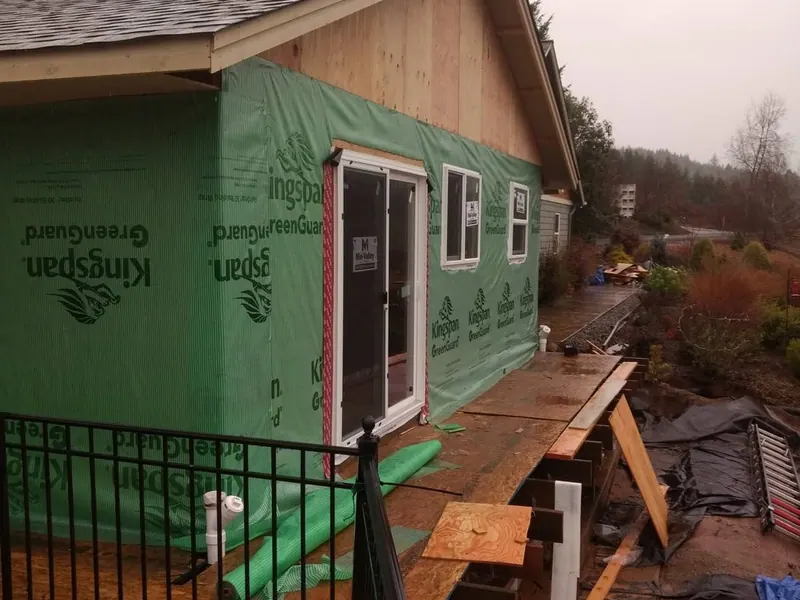
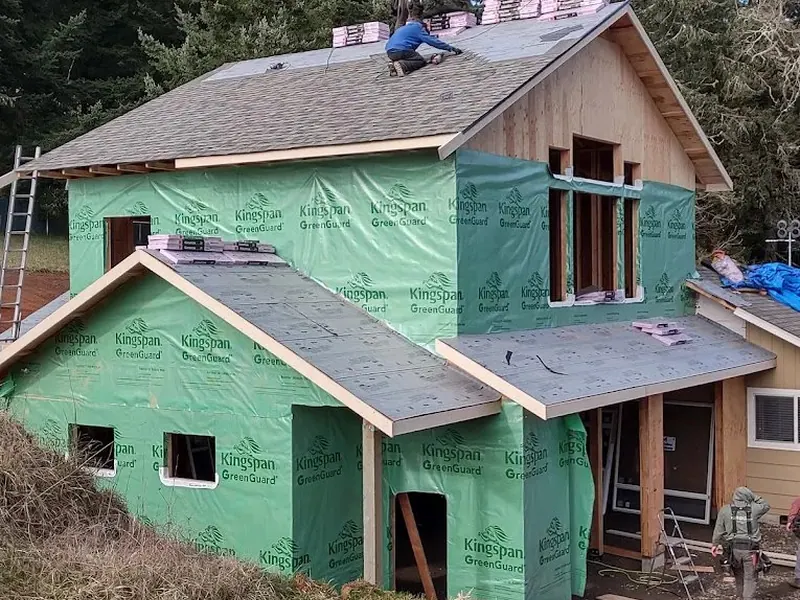
Bright green Kingspan GreenGuard weather barrier wrap installed on a new home addition with deck framing visible in the foreground.
Home AdditionsHome Addition — Weather-Resistant Barrier Installed
OSB-sheathed home addition wall with large picture-window and secondary window rough openings framed, showing the raised floor beam structure below.
Home AdditionsAddition Wall Sheathing — Window Openings Framed
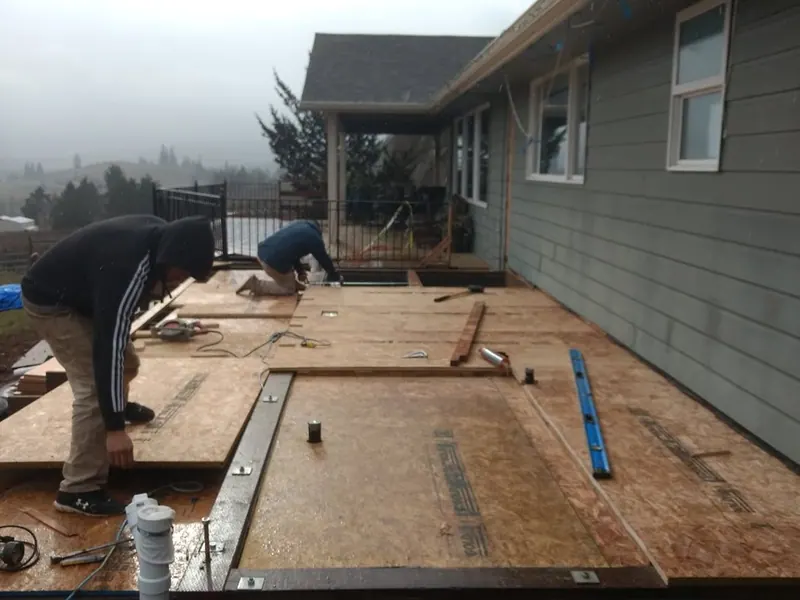
Two Red Umbrella workers installing OSB subfloor panels on a raised home addition platform on a foggy Pacific Northwest morning.
Home AdditionsHome Addition — Subfloor Installation on Foggy Day
Workers complete subfloor framing on a raised home addition with an existing grey-green ranch home visible in the background.
Home AdditionsHome Addition — Subfloor Work From Deck
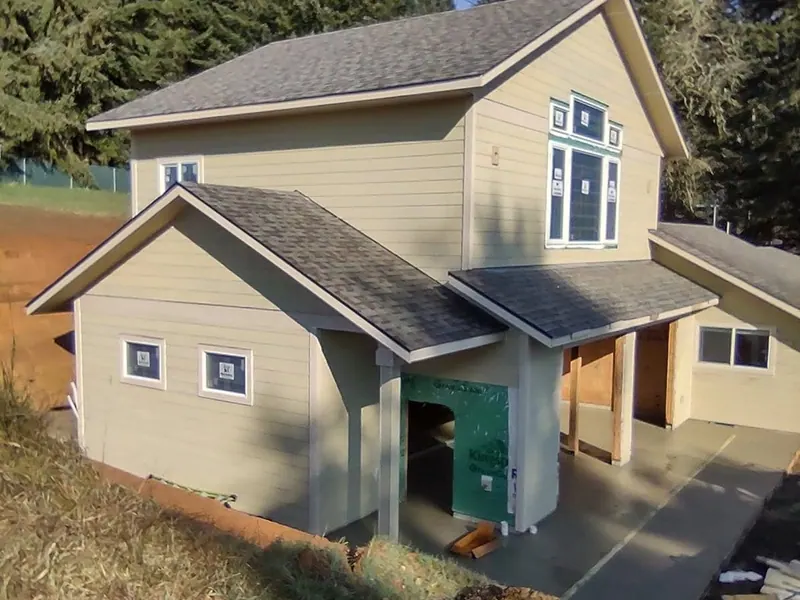
Warm late-afternoon light on a nearly finished two-story ADU and garage complex built by Red Umbrella in Eugene, Oregon.
GaragesADU Garage Complex — Warm Afternoon View
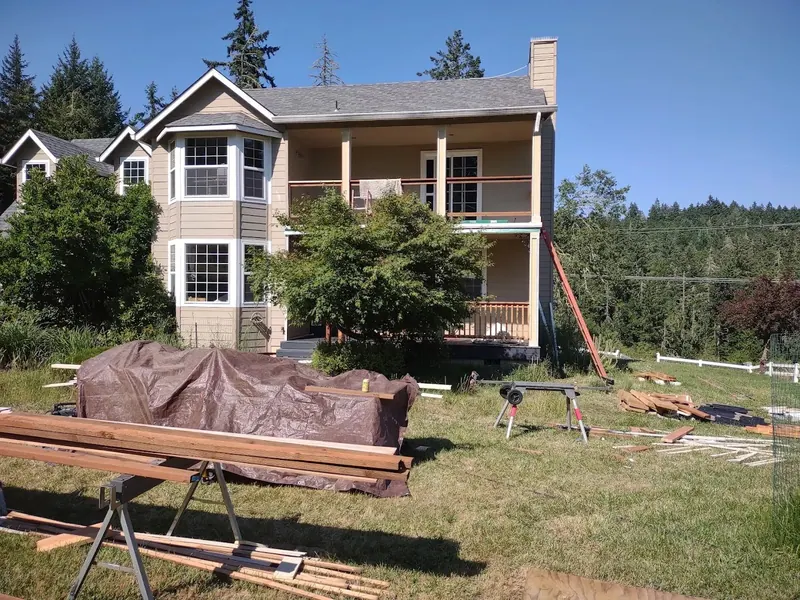
New upper and lower deck addition being finished on a two-story tan home, showing fresh cedar railing framing and covered porch below.
Decks & OutdoorTwo-Story Home Deck Addition — Framing Complete
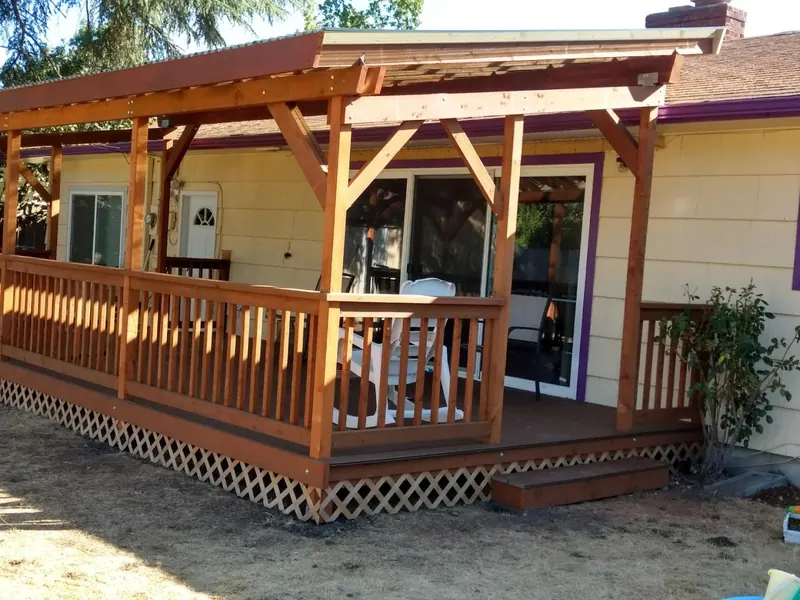
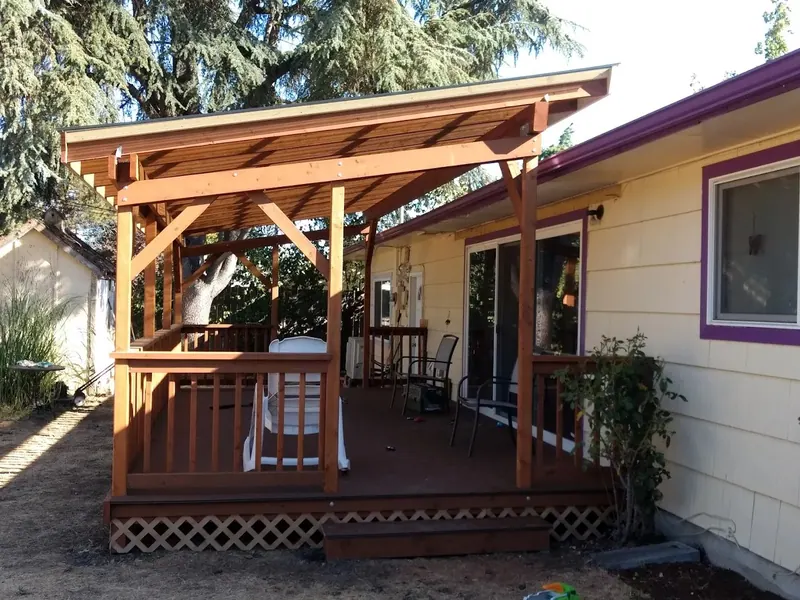
Newly built covered pergola deck with stained wood railing and lattice skirting added to a home by Red Umbrella in Eugene, Oregon.
Decks & OutdoorCovered Pergola Deck Addition
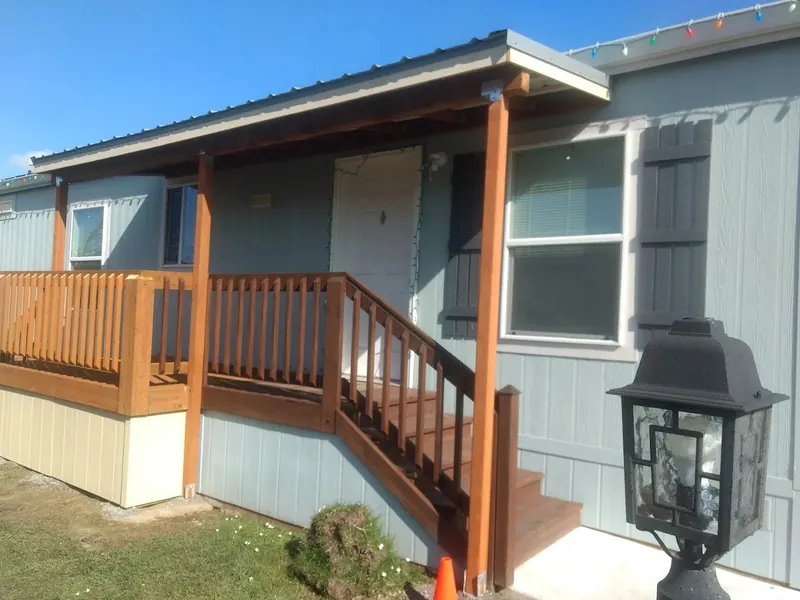
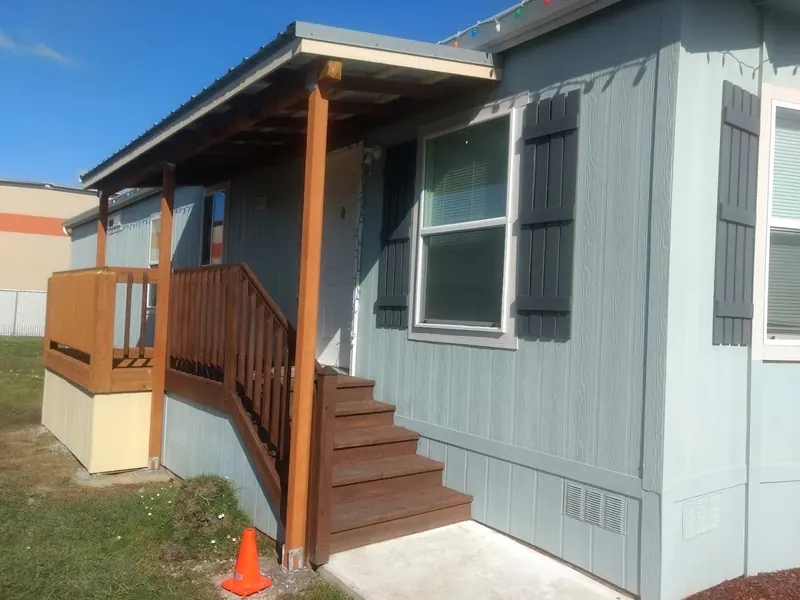
New cedar front porch with covered metal roof and wood railing built onto a mobile home, a Red Umbrella outdoor addition project.
Decks & OutdoorFront Porch and Covered Entry Addition
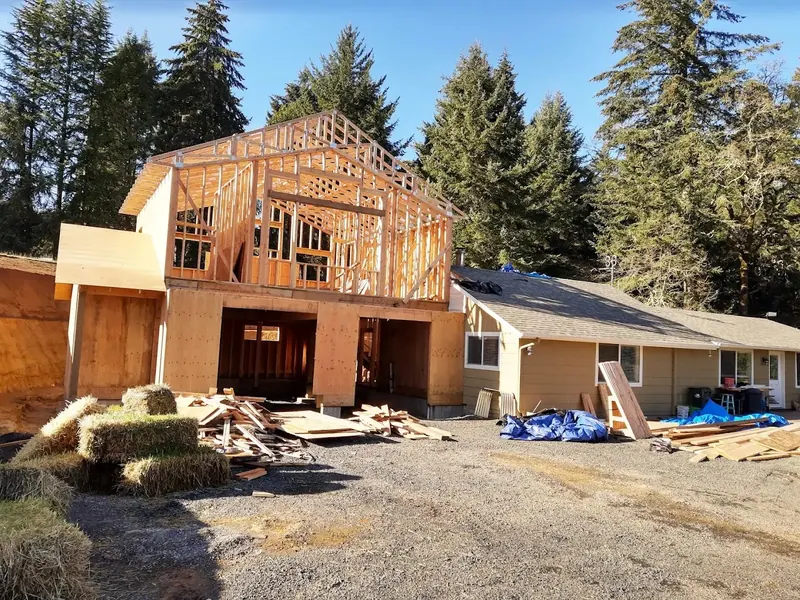
In-progress framing of a two-story home addition attached to an existing ranch house, showcasing Red Umbrella's structural expertise in Eugene, Oregon.
Home AdditionsTwo-Story Home Addition Framing
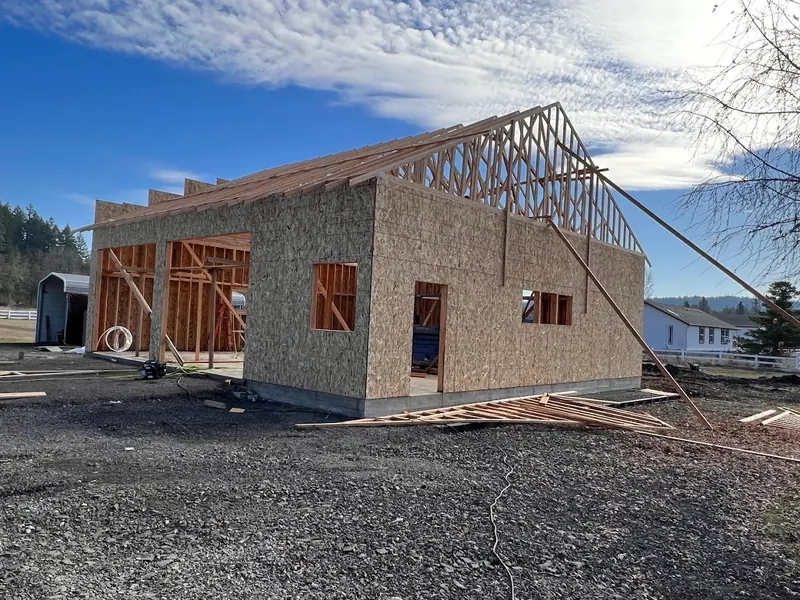
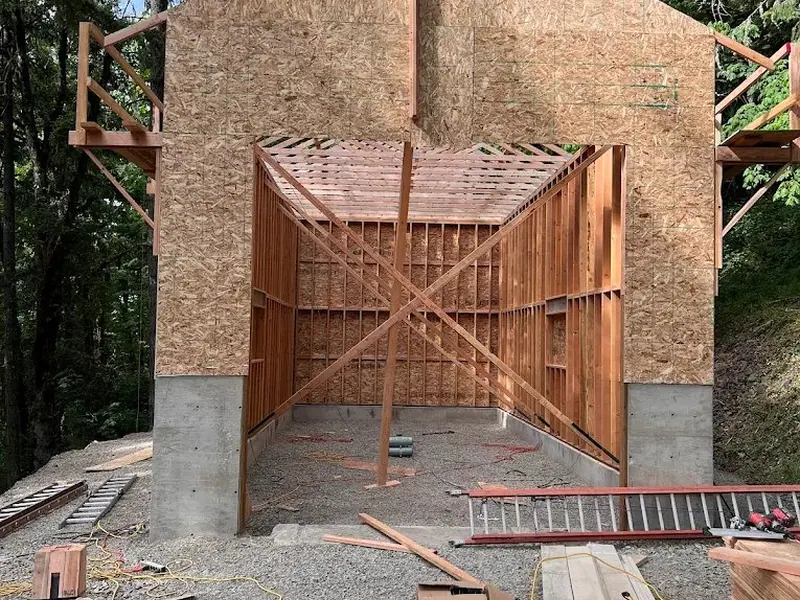
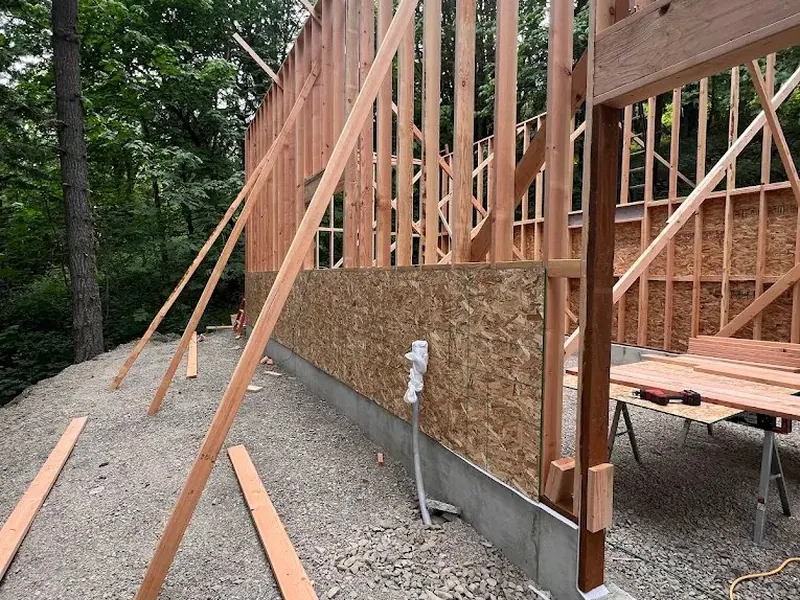
New detached garage under construction showing OSB wall sheathing and roof trusses set on a rural property, a Red Umbrella garage build project.
GaragesNew Garage Build - Walls and Trusses Stage
Small detached garage under construction with T1-11 siding and fresh roof trusses being installed in a suburban Eugene, Oregon neighborhood.
GaragesDetached Garage Build - Framing and Trusses
A nearly finished vaulted great room addition with white shiplap ceiling, exposed beams, and a panoramic window wall, under construction by Red Umbrella.
Home AdditionsVaulted Great Room Addition - Near Complete
Covered cedar pergola deck with stained wood railing and integrated patio seating area, a Red Umbrella outdoor living project.
Decks & OutdoorCovered Rear Deck with Pergola Patio
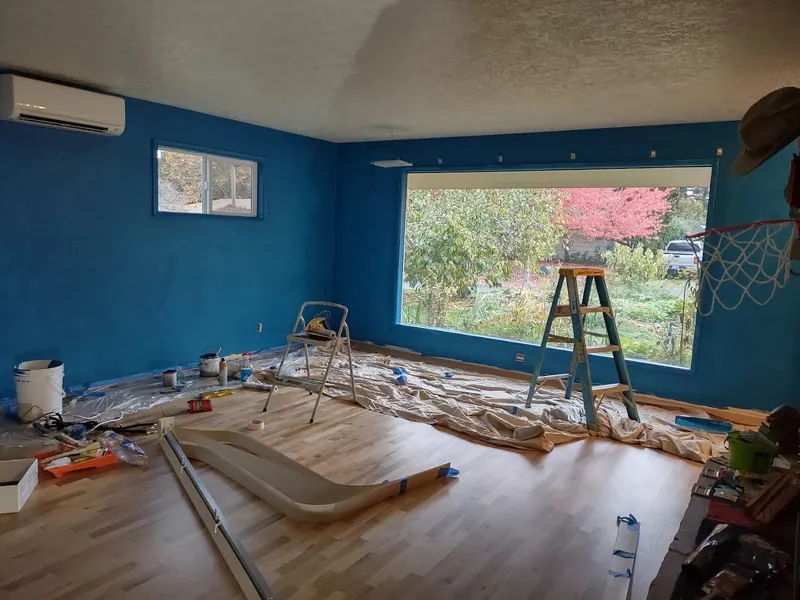
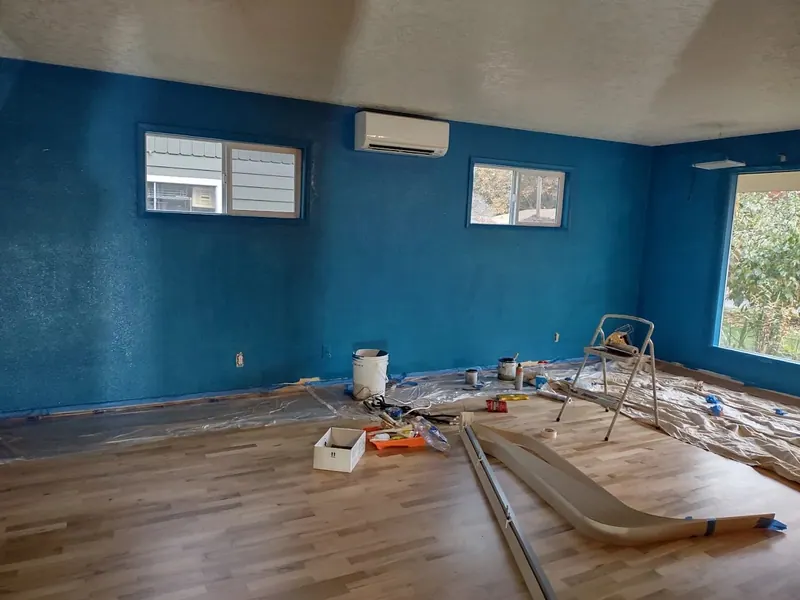
Renovated living room with bold blue accent walls, new mini-split HVAC, and light maple laminate flooring, completed by Red Umbrella.
InteriorsRenovated Living Room with Blue Accent Walls
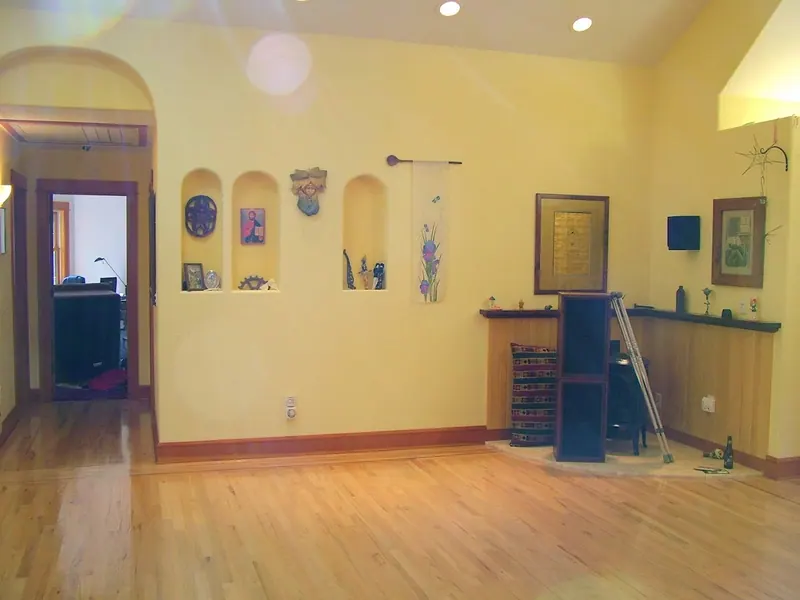
Open living area showcasing three custom arched wall niches, polished hardwood floors, and warm yellow walls, a Red Umbrella home renovation.
InteriorsCustom Arched Niche Living Room Renovation
Completed cedar front porch addition with covered metal roof entry on a mobile home, Red Umbrella carpentry and deck work.
Decks & OutdoorMobile Home Covered Porch - Front View
Two-story home addition framed and sheathed in OSB under blue skies, capturing Red Umbrella structural carpentry in the Pacific Northwest.
Home AdditionsTwo-Story Home Addition - OSB Sheathing Stage
Interior of a vaulted room addition near completion, showing white shiplap ceiling, exposed beams, and a new sliding glass door, by Red Umbrella.
Home AdditionsVaulted Addition Interior - Sliding Door Wall
Refinished hardwood living room featuring cherry built-in shelving and a bright French door with sidelights opening to a garden, a Red Umbrella renovation.
InteriorsHardwood Living Room with French Door Entry
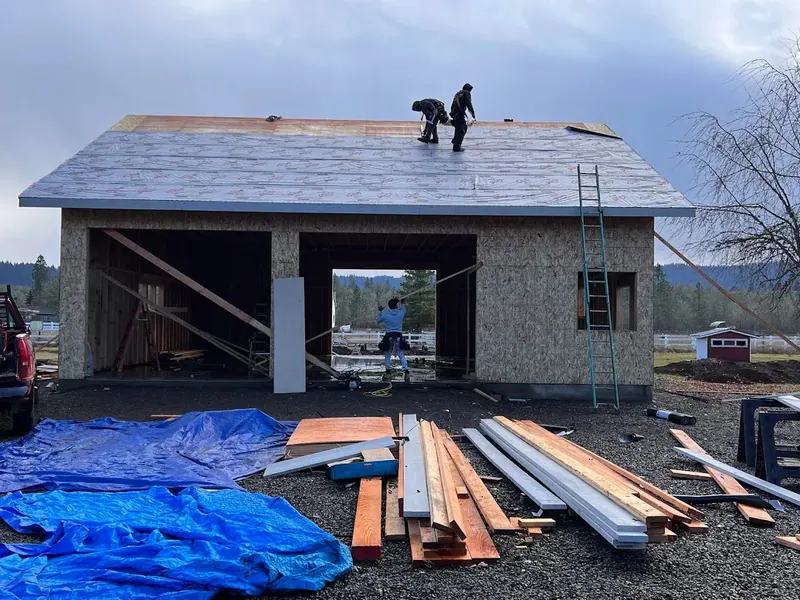
Two workers installing OSB roof sheathing on a new garage build, showing Red Umbrella crew in action on a Pacific Northwest job site.
GaragesGarage Roof Sheathing - Crew at Work
In-progress great room addition showing a newly installed exterior door and the signature stacked-stone fireplace in the background, Red Umbrella construction.
Home AdditionsGreat Room Addition - Entry Door and Fireplace
Two-story home addition under construction with Kingspan GreenGuard insulation wrap and new lap siding being installed by Red Umbrella crew.
Home AdditionsHome Addition Exterior - Insulation Wrap and Siding
Gleaming refinished hardwood floors in an open Craftsman-style living room with arched cedar entry doors, completed by Red Umbrella in Eugene, Oregon.
InteriorsRefinished Hardwood Floors in Craftsman Living Room
A new detached garage or shop building with vertical board-and-batten siding being constructed on a concrete block foundation, Red Umbrella Eugene Oregon.
GaragesNew Detached Garage Build in Progress
Roof trusses being set on a two-story ADU or home addition in Eugene, Oregon, showing the framing stage by Red Umbrella.
Home AdditionsADU Addition Roof Framing Underway
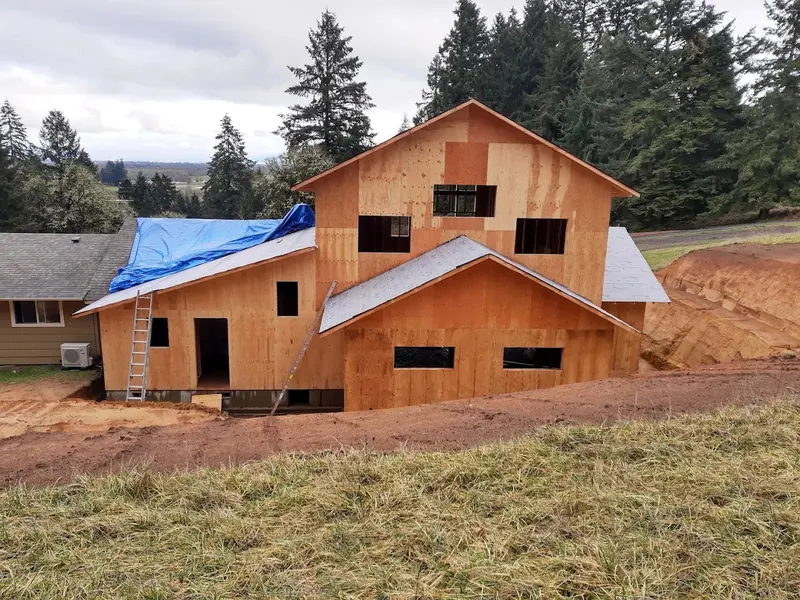
Two-story home addition with OSB sheathing and tarped roof under construction on a rural hillside property in the Eugene Oregon area by Red Umbrella.
Home AdditionsTwo-Story Home Addition Exterior Sheathing Complete
A large living room being painted cobalt blue with a new mini-split HVAC unit and new hardwood floors, renovation by Red Umbrella Eugene Oregon.
InteriorsLiving Room Repaint with Mini-Split Installation
A large two-story home addition under construction on a hillside lot surrounded by Douglas fir trees in the Eugene Oregon region, Red Umbrella.
Home AdditionsTwo-Story Rural Home Addition — Exterior Framing Stage
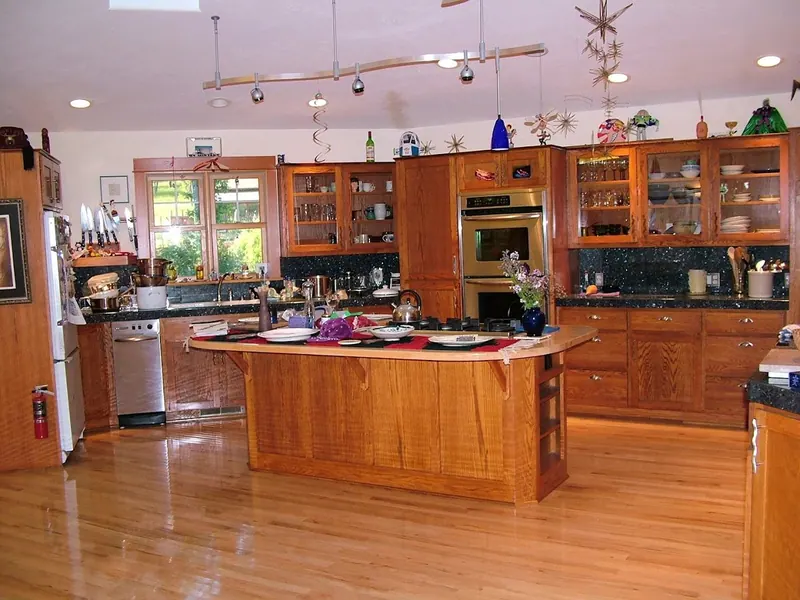
Spacious open-concept kitchen with custom cherry wood cabinets, large curved island, dark granite backsplash, and stainless appliances, Eugene Oregon remodel by Red Umbrella.
InteriorsOpen-Concept Kitchen with Custom Cherry Cabinets and Island
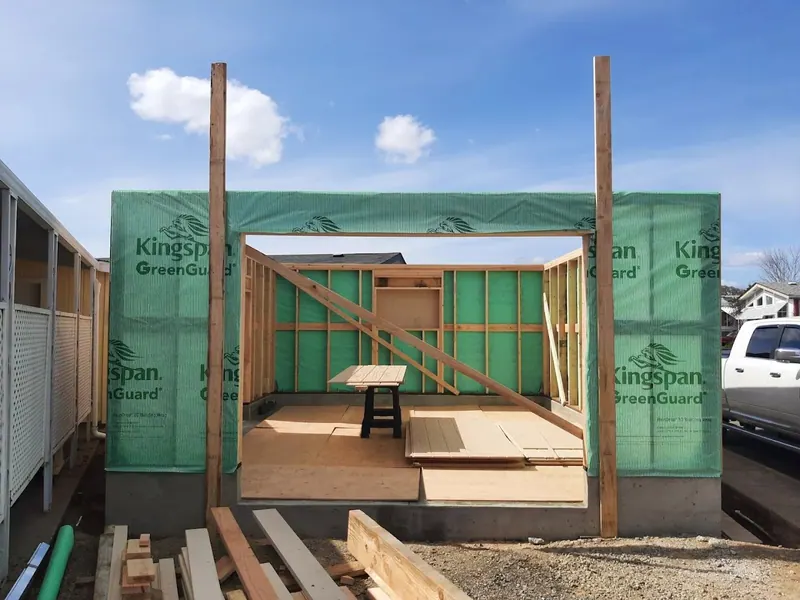
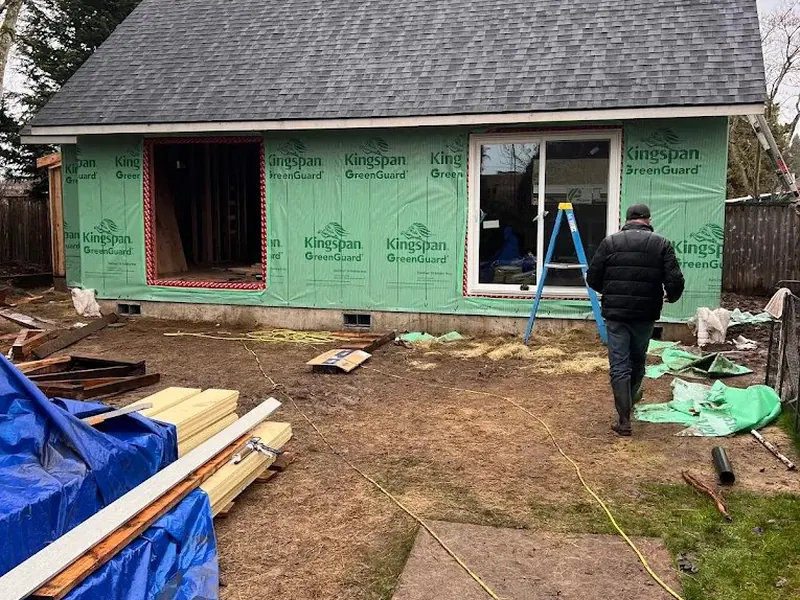
Interior view through the door opening of a new detached garage being framed with Kingspan GreenGuard building wrap on exterior walls, Red Umbrella Eugene Oregon.
GaragesDetached Garage Interior Framing with Kingspan Wrap
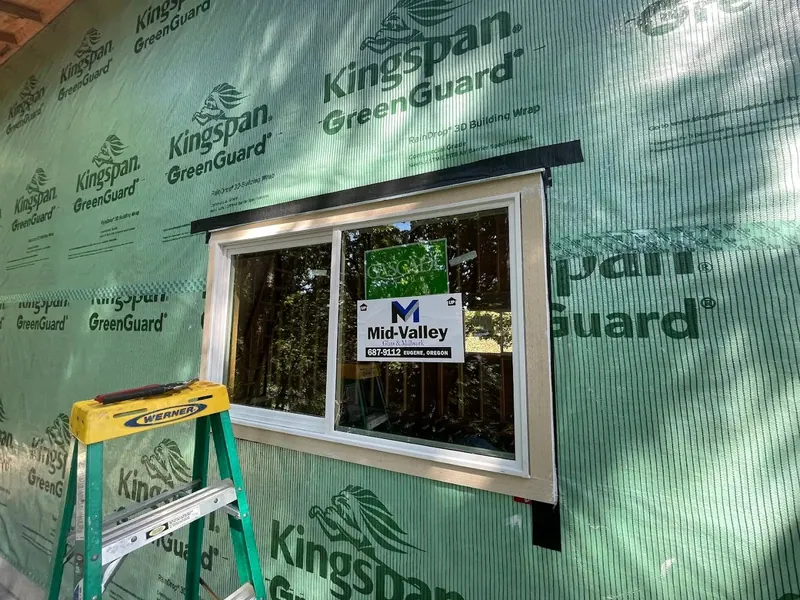
A new vinyl window being installed into Kingspan GreenGuard building wrap during a garage or ADU construction in Eugene, Oregon, by Red Umbrella.
Builds in ProgressWindow Installation with High-Performance Building Wrap
A two-story home addition with new sage green lap siding and charcoal asphalt shingles nearing completion on a wooded hillside lot, Red Umbrella Eugene Oregon.
Home AdditionsHome Addition Siding and Roofing Nearly Complete
Aerial view of workers setting second-floor framing and OSB subfloor on a hillside home addition in the Eugene Oregon area, Red Umbrella.
Home AdditionsHome Addition Second-Floor Deck Framing Aerial View
A nearly finished two-story garage addition with olive-tan lap siding and charcoal shingles on a wooded property in the Eugene Oregon area, built by Red Umbrella.
GaragesNew Two-Story Garage Addition Siding and Roofing
A two-story garage addition with olive-tan lap siding and new windows being installed on a wooded property near Eugene Oregon, Red Umbrella.
GaragesTwo-Story Garage Addition with New Windows Being Set
A roofing crew lays asphalt shingles over rigid insulation board on a large two-story home addition under construction on a hillside site in Eugene Oregon, Red Umbrella.
Home AdditionsHome Addition Roofing Crew at Work on Hillside Build
A two-car garage with a full second-story ADU unit and wide balcony, finished in cream board-and-batten siding, built by Red Umbrella in Eugene Oregon.
GaragesGarage with Upstairs ADU and Full-Width Balcony
Freshly framed floor platform with OSB subfloor panels and pressure-treated joists on a Red Umbrellan ADU build in Eugene, Oregon.
Builds in ProgressADU Floor Framing Ready for Walls
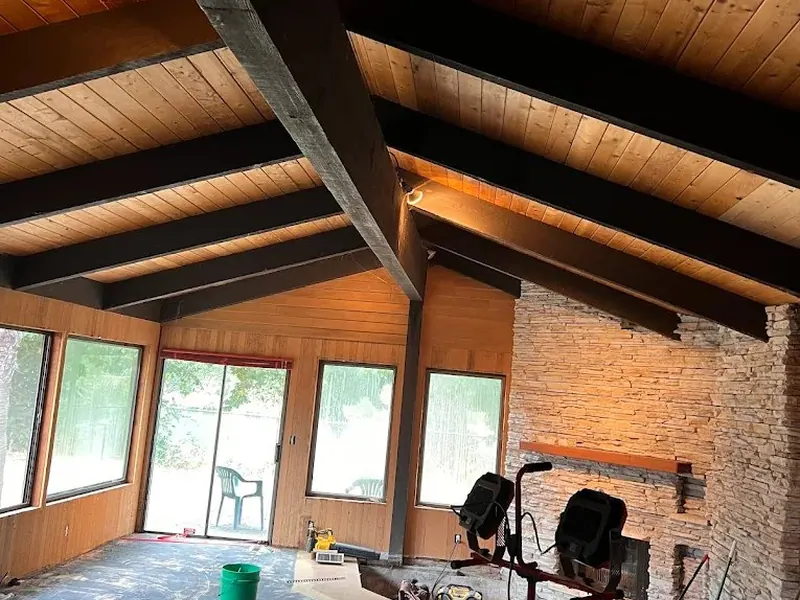
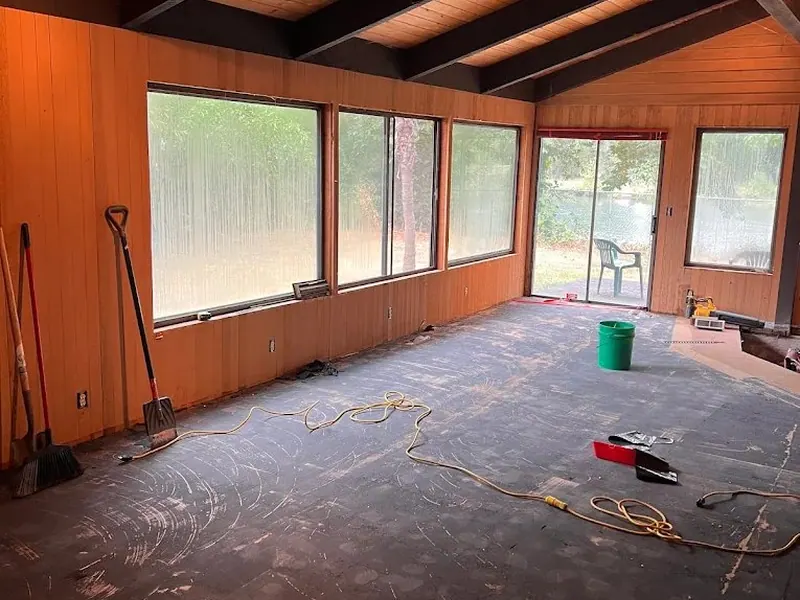
Exposed concrete subfloor in a mid-century great room during renovation by Red Umbrella, showing cedar ceiling, dark timber beams, and stacked-stone fireplace.
InteriorsMid-Century Great Room — Flooring Demo Phase
Tall stud-wall framing in progress on a new garage or shop build by Red Umbrella contractor in the Pacific Northwest.
Builds in ProgressGarage or Shop Wall Framing Underway
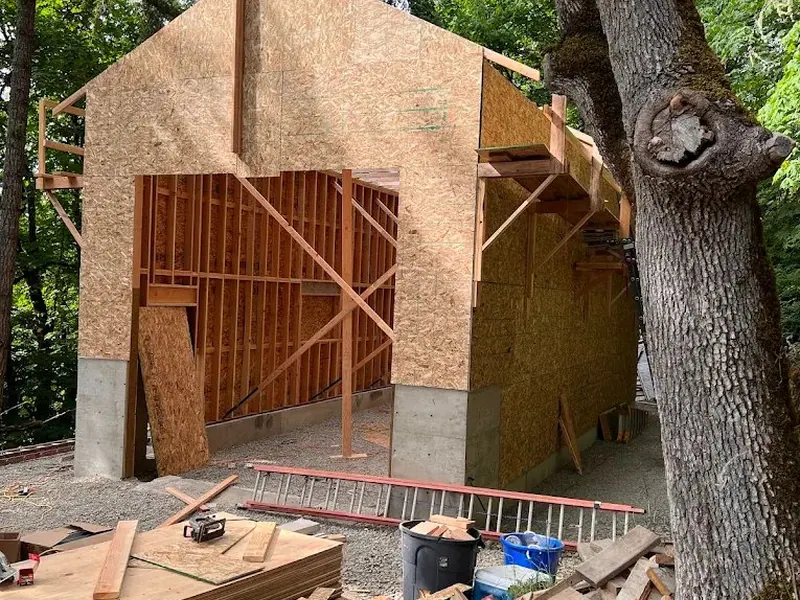
OSB sheathed garage frame rising next to a large oak tree on a residential lot during a Red Umbrella garage build near Eugene, Oregon.
GaragesCustom Garage Build — Framing and Sheathing Stage
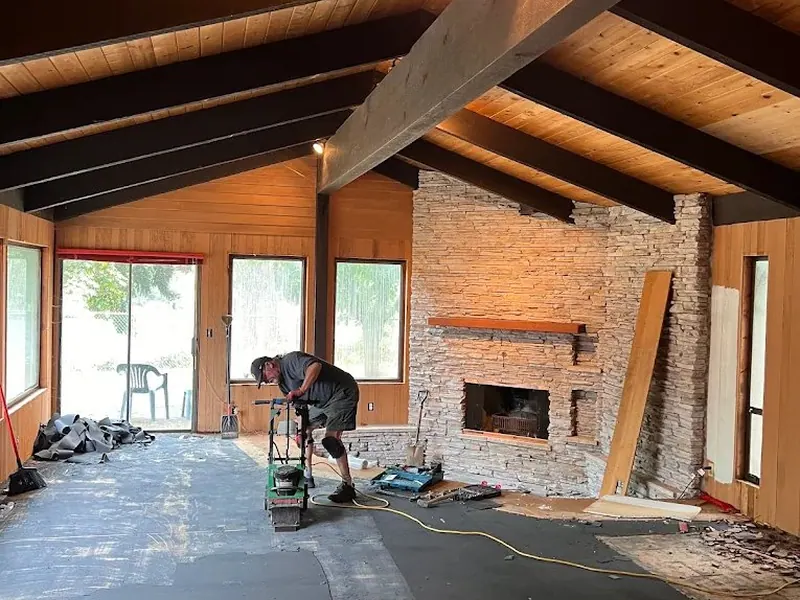
Contractor grinding the concrete subfloor in a mid-century great room before hardwood installation on a Red Umbrella renovation project.
InteriorsGreat Room Subfloor Prep Before Hardwood Install
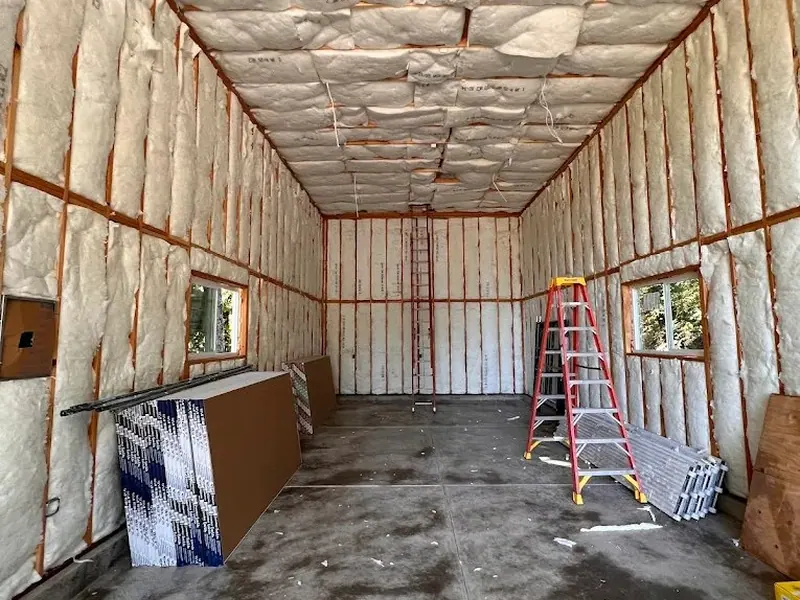
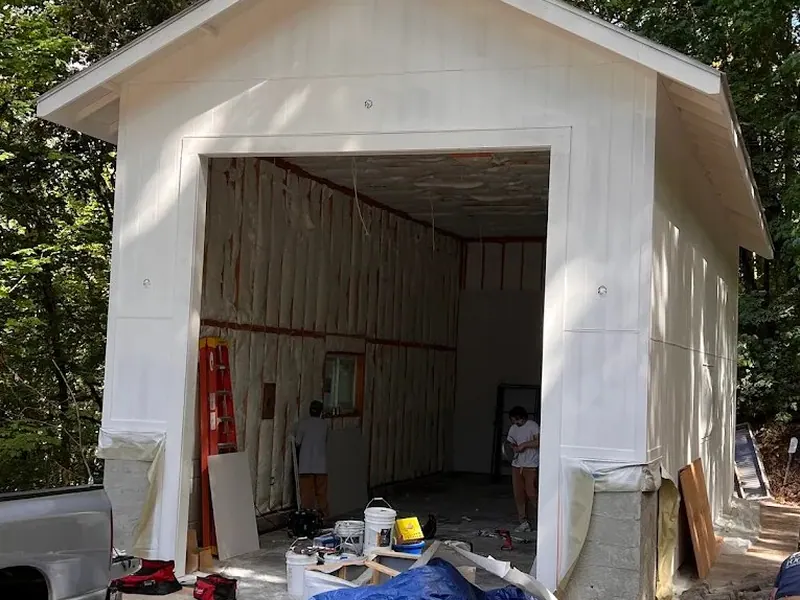
Newly insulated garage interior with white batt insulation in orange metal stud framing, ready for drywall, built by Red Umbrella.
GaragesGarage Interior — Wall and Ceiling Insulation Complete
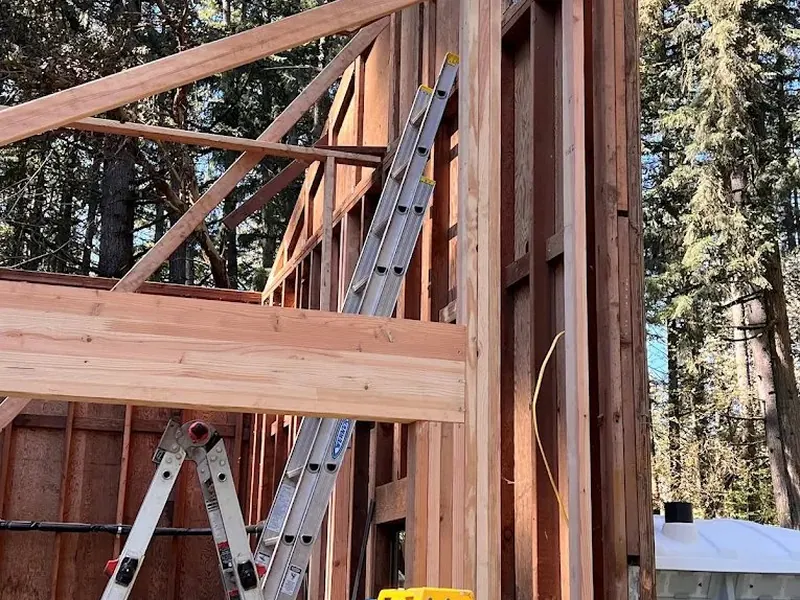
Gable-end wall framing rising on a new construction project by Red Umbrella in a Pacific Northwest wooded lot.
Builds in ProgressNew Build Wall Framing — Gable End Rising
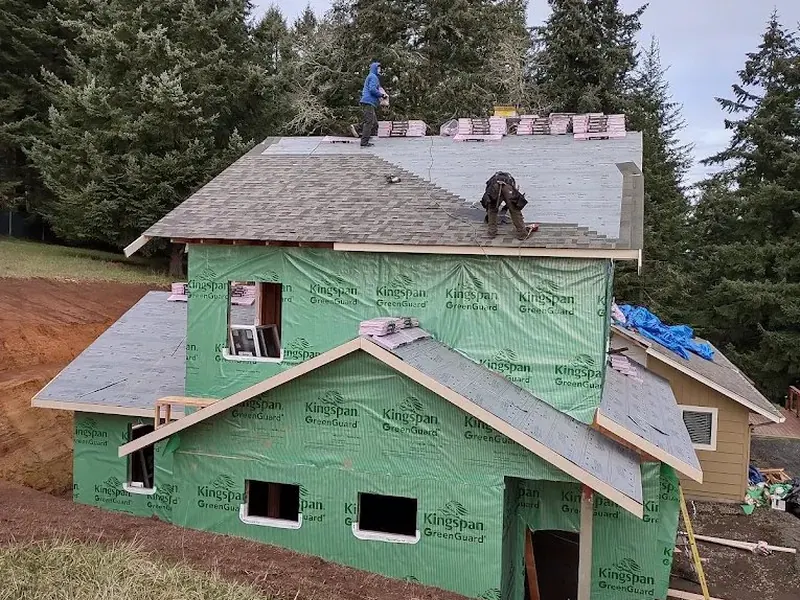
Two-story home addition wrapped in Kingspan GreenGuard with roofers installing asphalt shingles, a Red Umbrella home addition project in the Pacific Northwest.
Home AdditionsTwo-Story Home Addition — Roofing and Wrap Stage
Front elevation of a newly framed and OSB-sheathed detached garage on a residential lot during a Red Umbrella build in Eugene, Oregon.
GaragesGarage Framing — Front Elevation Sheathed
Roof trusses being set by crane on a large shop or commercial garage build overseen by a Red Umbrella project manager.
Builds in ProgressLarge Shop Roof Truss Installation by Crane
Mid-century great room viewed from the fireplace end during renovation by Red Umbrella, showing cedar ceiling, stacked-stone fireplace, and stripped concrete floor.
InteriorsMid-Century Great Room — Renovation in Progress
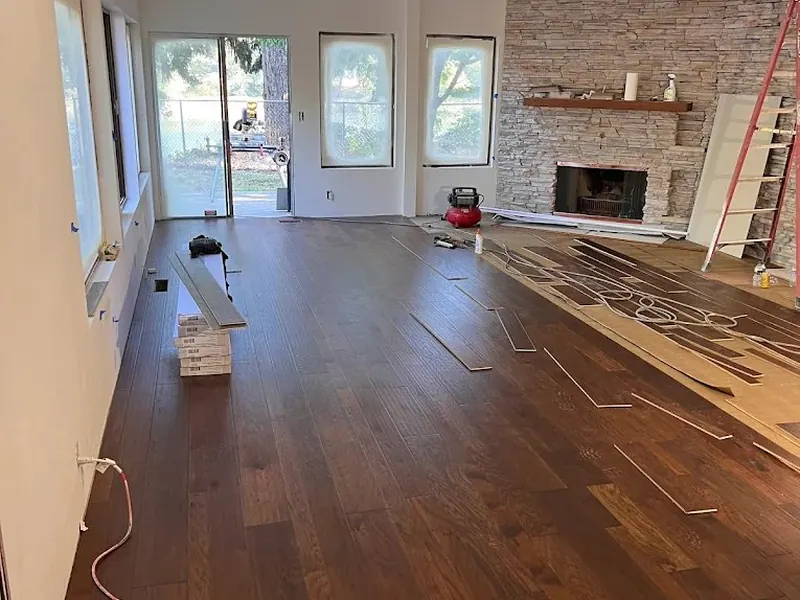
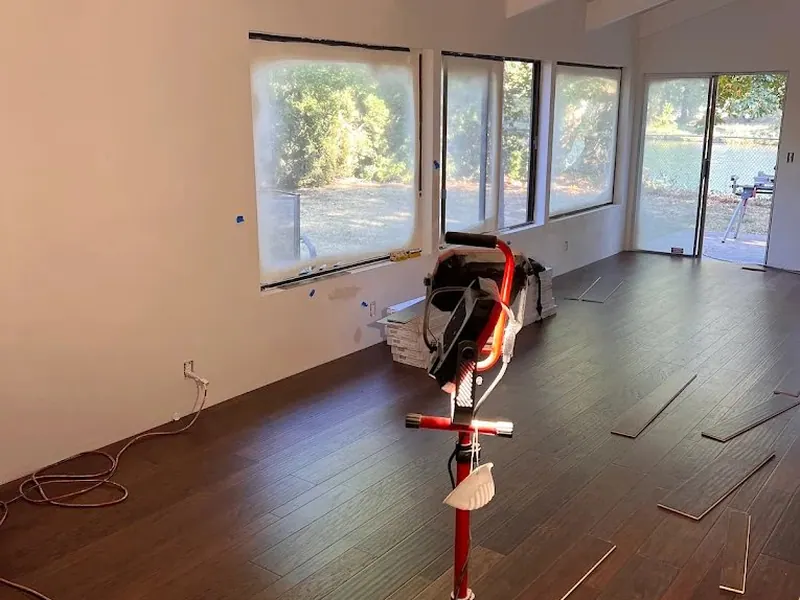
Dark hardwood flooring being installed in a renovated mid-century great room with painted white ceiling and stacked-stone fireplace, a Red Umbrella renovation project.
InteriorsGreat Room Hardwood Floor Installation Underway
Two-story home addition with stacked wraparound porches and new wood railings nearing completion on a Red Umbrella home addition project.
ExteriorsTwo-Story Home Addition — Exterior Siding and Porches
Roofing crew installing shingles on a two-story home addition wrapped in Kingspan GreenGuard, a Red Umbrella home addition project in the Pacific Northwest.
Home AdditionsTwo-Story Addition — Roof Shingles Being Installed
Red Umbrella carpenter standing on top of a newly framed and sheathed garage wall on a residential build near Eugene, Oregon.
GaragesGarage Build — Worker Atop Framed Wall
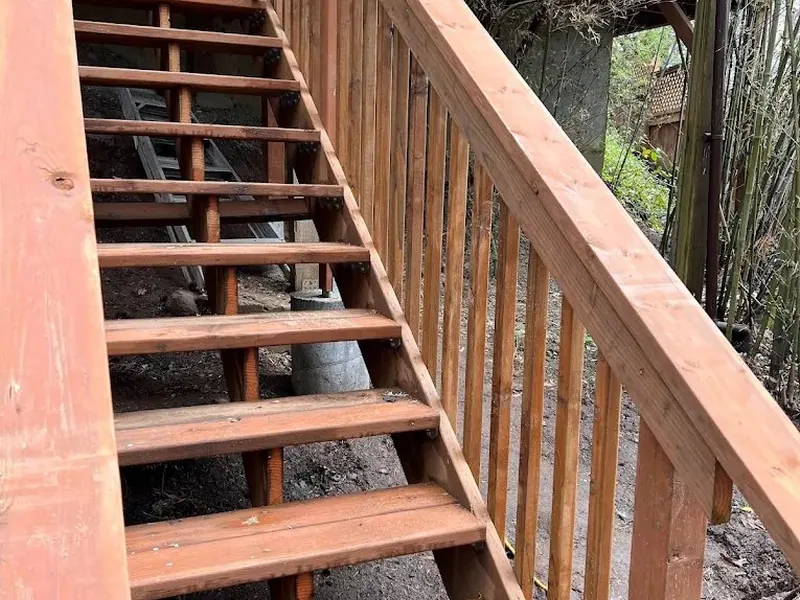
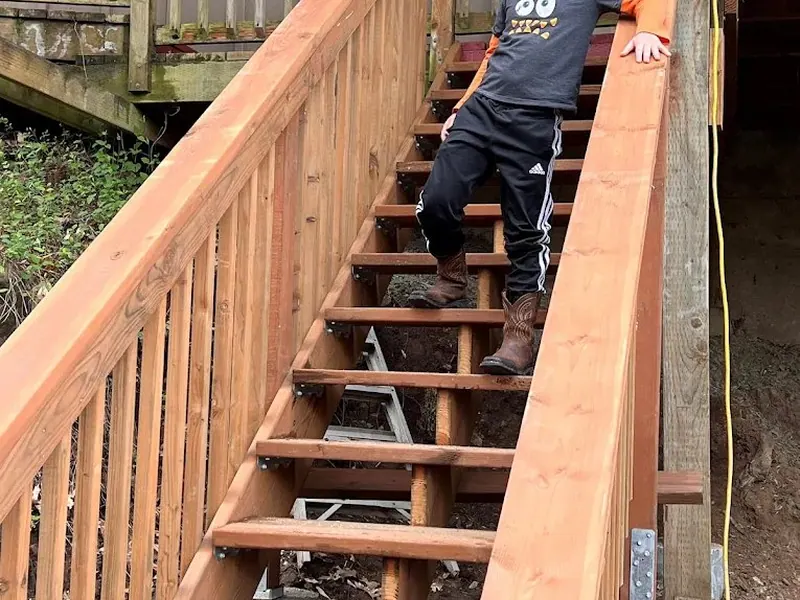
Newly built cedar deck staircase with vertical baluster railing descending through a bamboo-lined garden, built by Red Umbrella.
Decks & OutdoorCedar Deck Staircase with Open Railing
Red Umbrella crew laying cedar deck boards over a ground-level joist frame during a Eugene backyard deck build.
Decks & OutdoorBackyard Deck Construction — Framing and Decking
Interior finishing work underway inside a new detached garage with stone veneer base and board-and-batten siding in Eugene, Oregon.
GaragesDetached Garage Build — Interior Finishing Stage
Vaulted living room stripped to subfloor during a full renovation, showing exposed beam ceiling and stacked-stone corner fireplace.
InteriorsVaulted Living Room Gut Renovation in Progress
Roof trusses and two-story wall framing in progress on a new home construction project by Red Umbrella in the Eugene area.
Builds in ProgressNew Home Construction — Wall and Roof Truss Framing
Second-story home addition framing in progress, showing new structure rising above the existing house exterior.
Home AdditionsSecond-Story Home Addition — Framing Stage
Interior view of garage framing from the ground looking up, showing complex roof rafters and wall bracing during construction.
Builds in ProgressGarage Framing — Interior Roof Structure
Freshly built cedar deck staircase with vertical baluster railing, with a child on the steps to show scale during construction in Eugene.
Decks & OutdoorNew Cedar Deck Staircase Construction
Contractor installing new cedar deck railings on upper and lower porches of a two-story home during a Red Umbrella exterior renovation.
ExteriorsTwo-Story Porch Railing Replacement
Dark hardwood flooring being installed in a newly renovated open living room with white-painted vaulted ceiling and large picture windows.
InteriorsOpen Living Room — Hardwood Floor Installation
New detached ADU or garage structure wrapped in Kingspan GreenGuard weather-resistant barrier before siding installation by Red Umbrella in Eugene.
GaragesNew Detached ADU or Garage — Weather Wrap Stage
Crane-assisted roof truss setting during large structure framing by Red Umbrella Contracting, with OSB-sheathed walls in foreground.
Builds in ProgressLarge Structure Roof Truss Setting with Crane
Finished interior of a custom detached RV garage with tall clear height and LED lighting, built by Red Umbrella in Eugene, Oregon.
GaragesCustom RV Garage Interior — Finished and Ready
Floor joist framing laid across a concrete block foundation during an ADU or garage construction project by Red Umbrella in a Eugene residential backyard.
Builds in ProgressADU or Garage Floor Framing on CMU Foundation
Red Umbrella crew installing lap siding on a two-story ADU with gray shingles and white-trim windows surrounded by evergreens in Eugene, Oregon.
ADUsTwo-Story ADU Construction in Progress
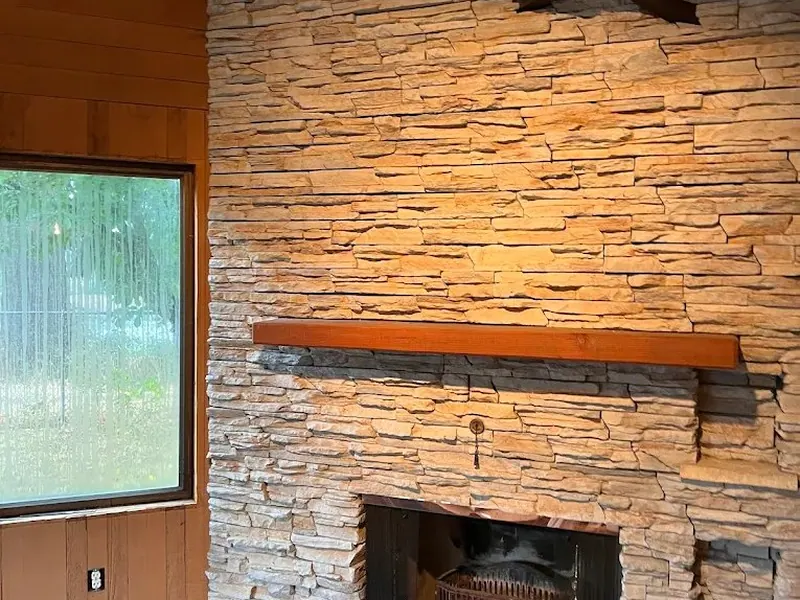
Craftsman installing a dramatic floor-to-ceiling stacked ledger stone fireplace with a wood mantel in a rustic Eugene home remodel by Red Umbrella.
InteriorsFloor-to-Ceiling Stone Fireplace Remodel
A nearly complete two-story ADU with cream lap siding and gray shingles under construction by Red Umbrella in the Eugene, Oregon area.
ADUsNew ADU Nearing Exterior Completion
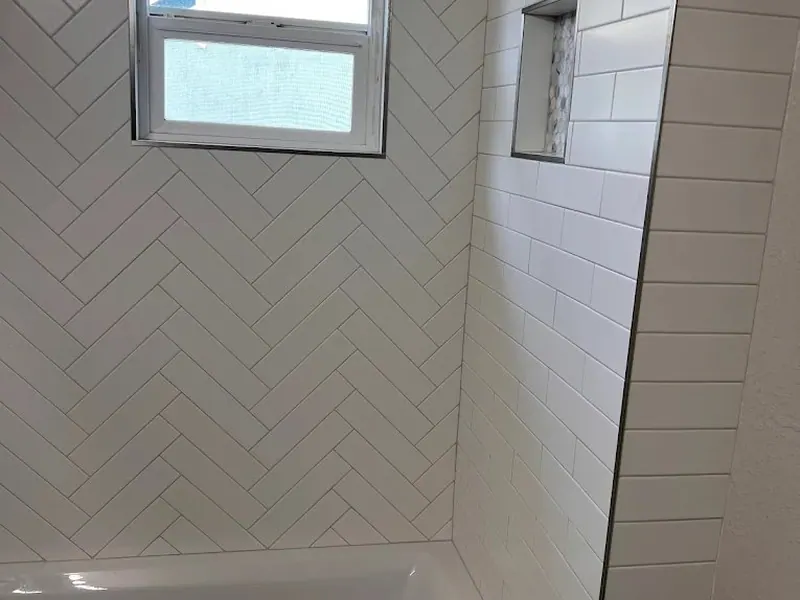
Clean white herringbone tile tub surround with a built-in marble niche and glass divider, part of a bathroom renovation completed by Red Umbrella in Eugene, Oregon.
Kitchens & BathsCrisp White Herringbone Tile Bathroom Remodel
Newly built cedar deck with a hot tub installed against a privacy fence, a Red Umbrella outdoor living project in Eugene, Oregon.
Decks & OutdoorNew Cedar Deck and Hot Tub Backyard Addition
A spacious oversized garage interior being drywalled and painted by Red Umbrella, with high ceilings and storage shelving going in near Eugene, Oregon.
GaragesSpacious Garage Interior Finishing in Progress
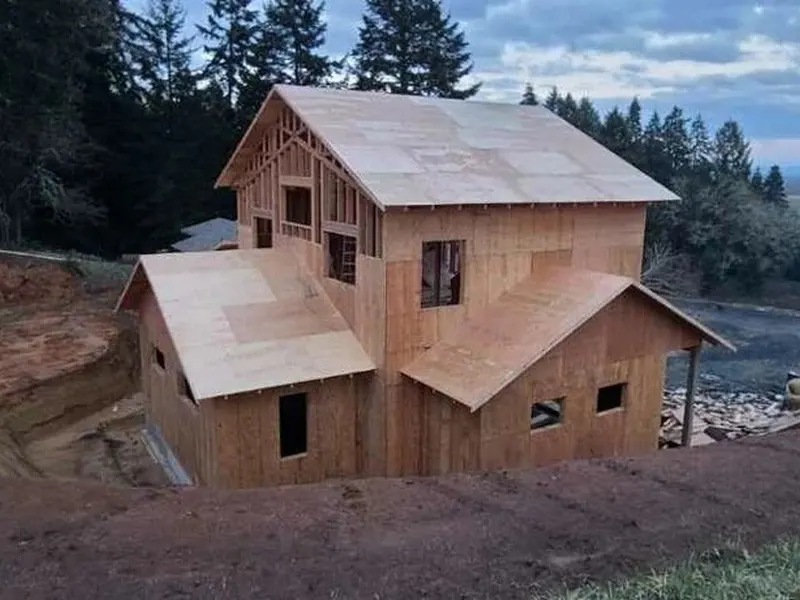
Two-story ADU fully framed and sheathed with OSB at twilight, showing Red Umbrella construction progress on a hillside site near Eugene, Oregon.
ADUsTwo-Story ADU Sheathed Frame at Twilight
OSB-sheathed two-story framing of a new garage and ADU nearing wall-completion during Pacific Northwest winter.
GaragesTwo-Story ADU Framing Near Completion
Completed two-story ADU and garage next to the original home, showing the full scope of this Red Umbrella new-construction project.
GaragesNew ADU and Garage — Completed Property (Alt)
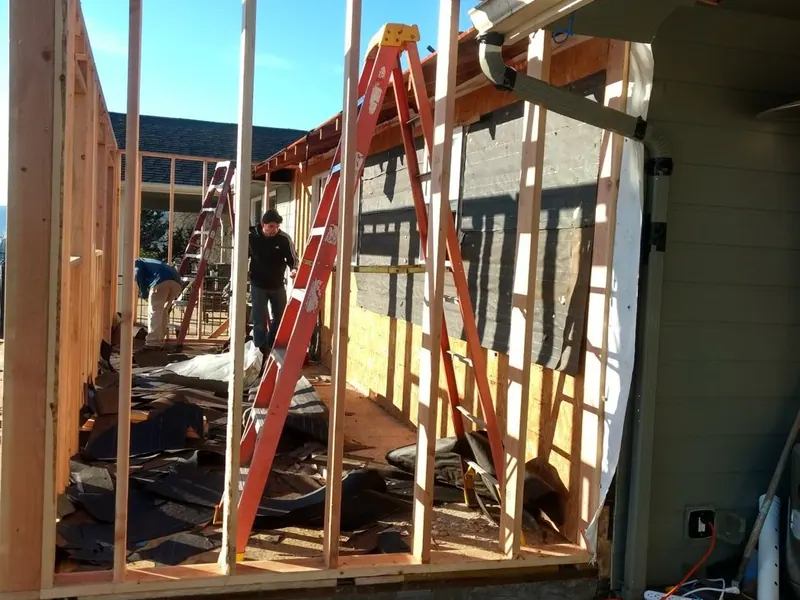
Interior view of wall framing on a home addition project with new roof trusses overhead and existing home interior visible through the open studs.
Home AdditionsHome Addition Wall Framing
Early wall framing stage of a home addition showing new stud walls being erected in bright sunshine against the existing grey-green siding.
Builds in ProgressAddition Wall Framing — Stud Layout Sunny
Workers set roof trusses on the OSB-sheathed walls of a new home addition on a cloudy Oregon day.
Home AdditionsHome Addition — Roof Trusses Being Set
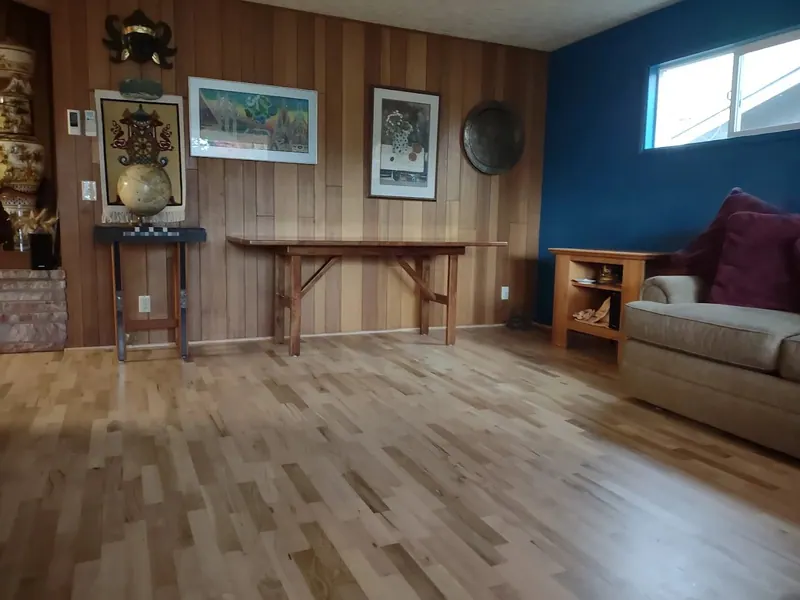
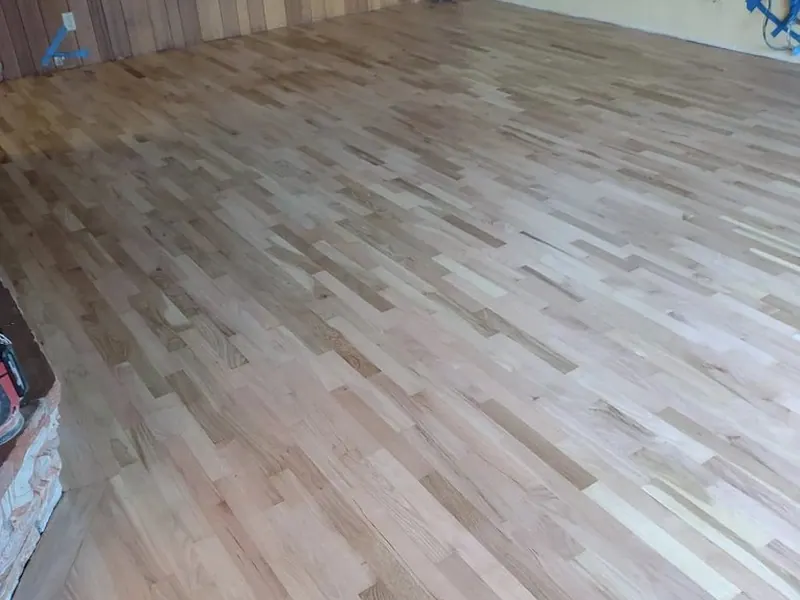
Renovated living room with refinished maple floors against the original wood-panel accent wall.
InteriorsLiving Room — Refinished Floors & Wood-Panel Accent
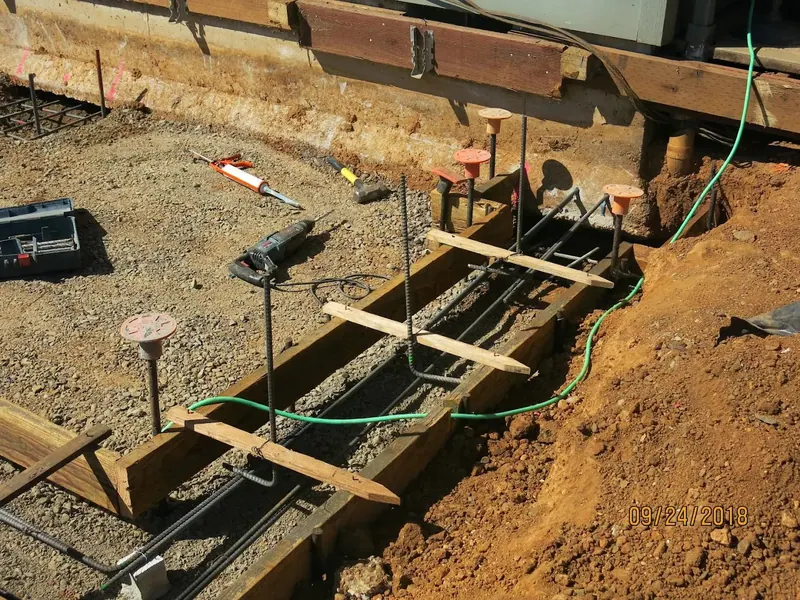
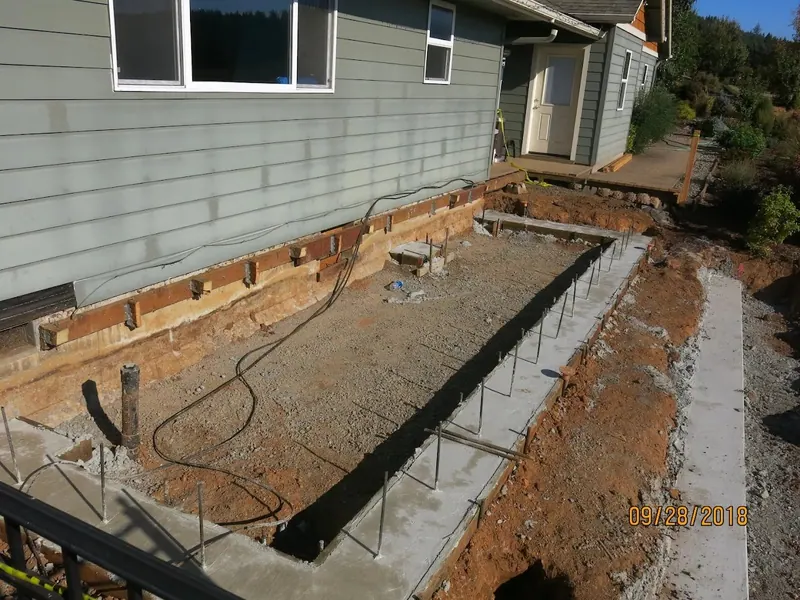
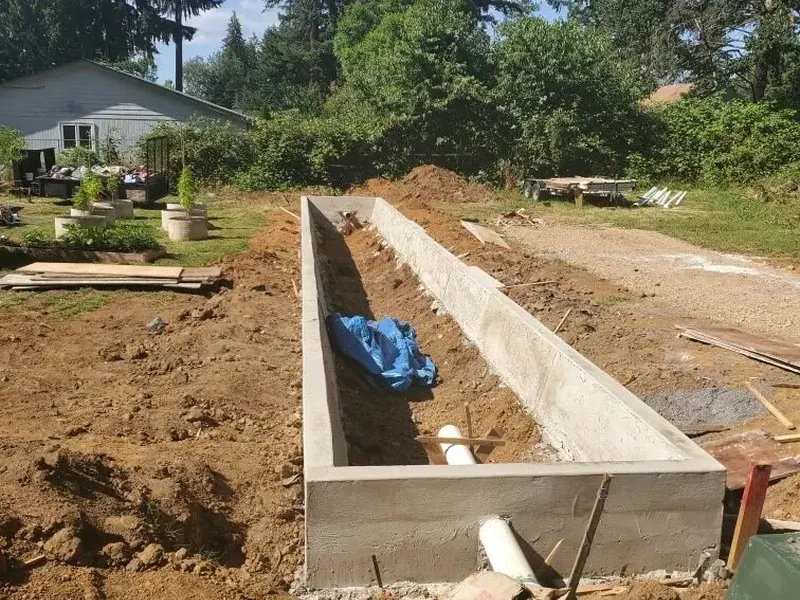
Rebar-reinforced concrete footing forms in a foundation trench during a home addition project by Red Umbrella, dated September 2018.
Builds in ProgressConcrete Footing and Rebar Foundation Work
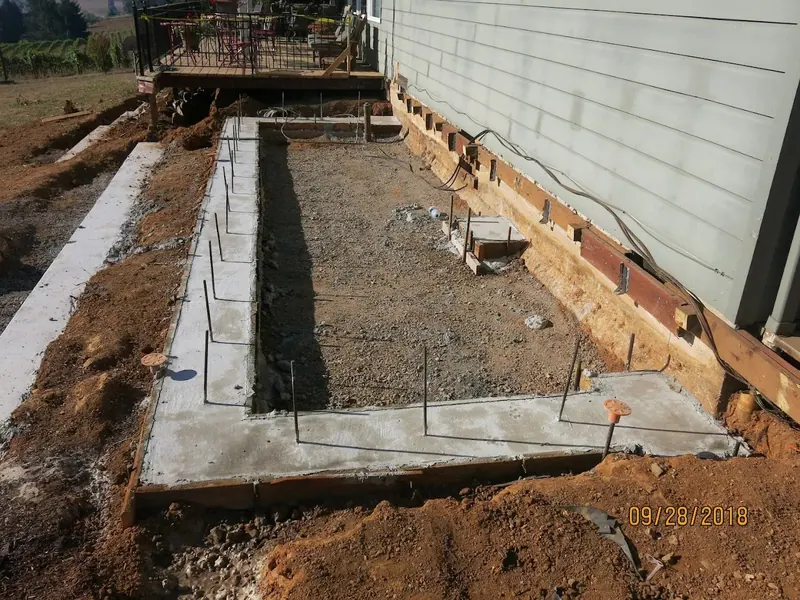
Freshly poured concrete stem wall foundation footings with rebar dowels for a home addition project, dated September 2018, by Red Umbrella.
Builds in ProgressFoundation Stem Wall Poured for Home Addition
Early-stage concrete footing forms with gravel and rebar ready to pour, part of a home addition foundation project by Red Umbrella, September 2018.
Builds in ProgressFoundation Footing Forms - Early Stage
A two-story craftsman home with a bay window and covered upper porch during outdoor deck construction by Red Umbrella.
ExteriorsCraftsman Home Exterior - Deck Work in Progress
Living room in the process of being painted bold blue, with a freshly installed maple laminate floor and mini-split HVAC unit visible, a Red Umbrella remodel in progress.
InteriorsLiving Room Painting in Progress
Foundation excavation with rebar forms for a home addition beside an existing gray lap-siding house, photographed during construction by Red Umbrella.
Home AdditionsHome Addition Foundation Excavation and Concrete Pour
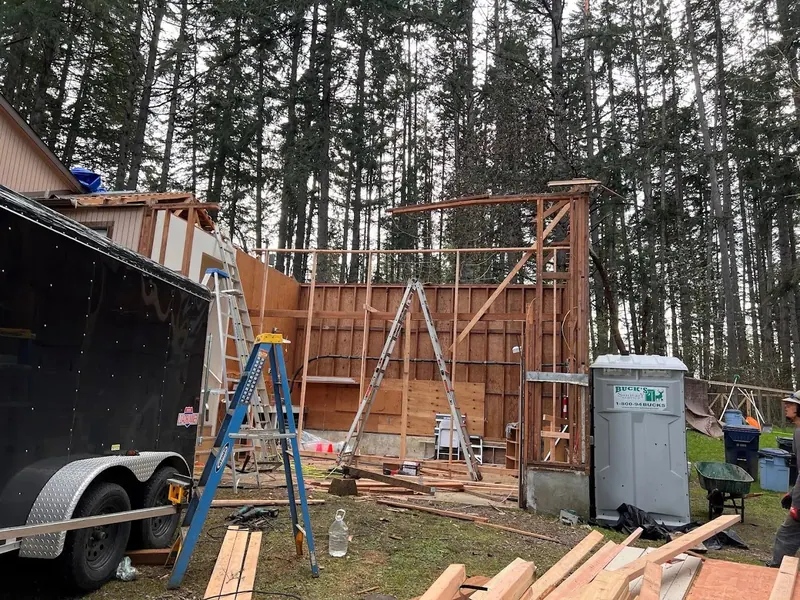
Tall wall framing for a garage or shop addition showing a large bay door opening in a forested Eugene Oregon setting, Red Umbrella construction.
Home AdditionsGarage Addition Wall Framing with Tall Bay Door Opening
A stained cedar home with a covered gabled entry porch surrounded by snow-dusted oak trees in rural Oregon, built by Red Umbrella.
ExteriorsCedar Home Exterior — Winter Snow Scene
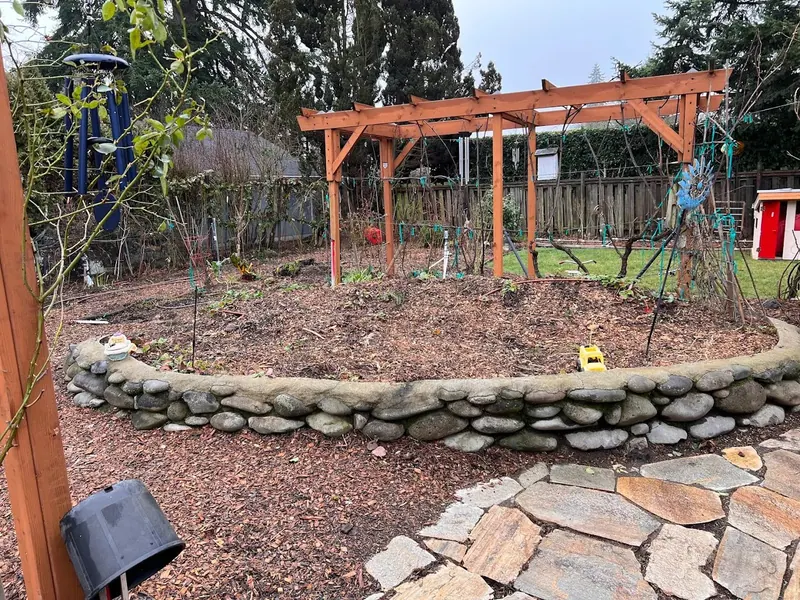
A curved dry-stacked fieldstone retaining wall surrounding a raised garden bed with a cedar pergola and flagstone patio, landscaping by Red Umbrella Eugene Oregon.
Decks & OutdoorCustom Stone Retaining Wall and Garden Pergola
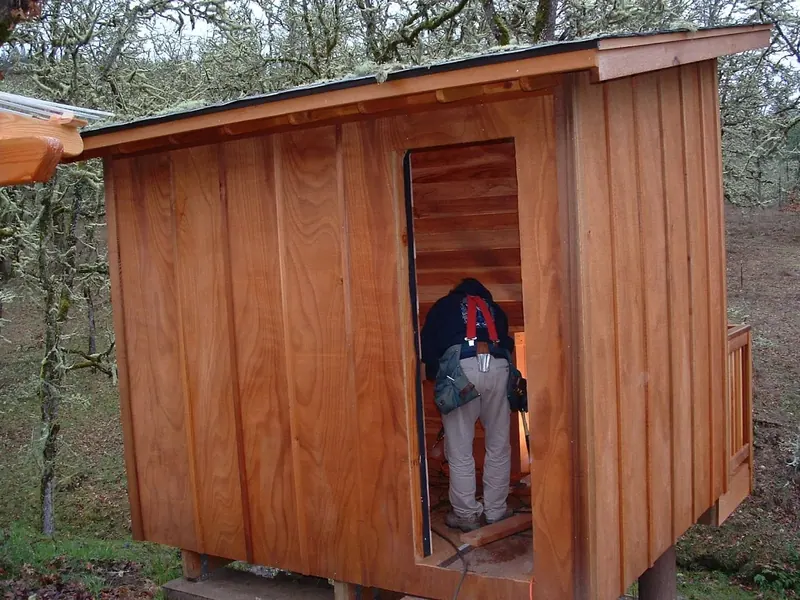
A small outbuilding or shop being finished with vertical cedar siding and a lean-to roof, built by Red Umbrella in a rural Oregon oak woodland setting.
GaragesCedar Outbuilding or Shop Build in Progress
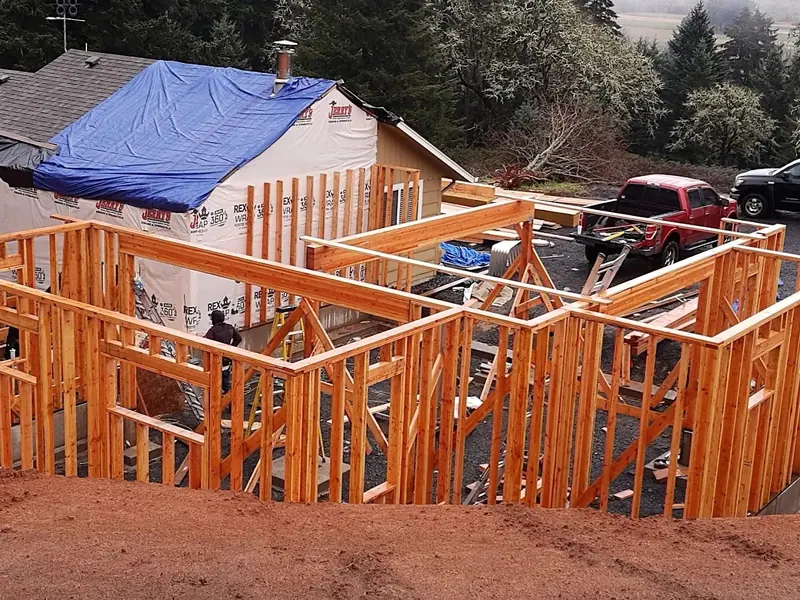
New wall framing for a home addition rising alongside an existing house wrapped in Tyvek, construction by Red Umbrella in the Eugene Oregon area.
Home AdditionsHome Addition Wall Framing Tied Into Existing House
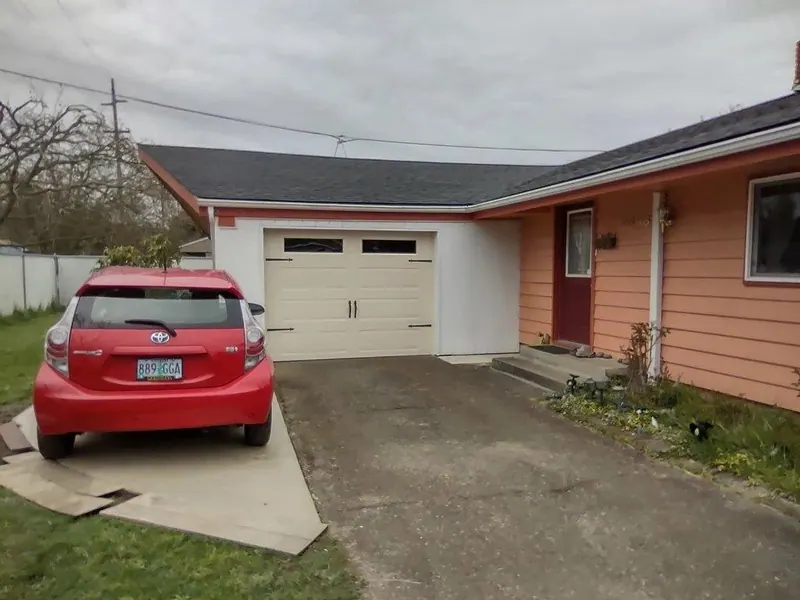
A new single-car garage addition with a white door attached to a salmon-pink ranch home, completed by Red Umbrella in Eugene Oregon.
GaragesNew Attached Single-Car Garage Addition
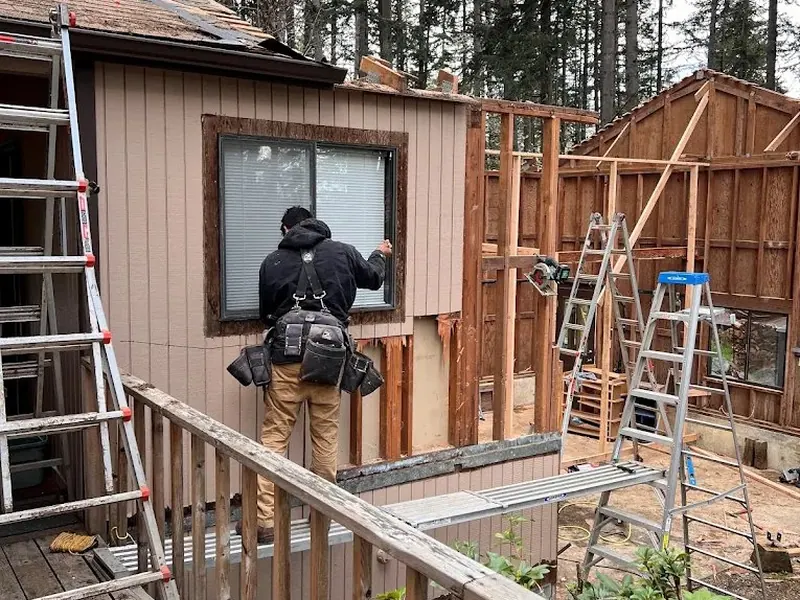
A worker installs a window in new addition framing adjacent to an existing house with board-and-batten siding, construction by Red Umbrella Eugene Oregon.
Home AdditionsHome Addition Framing and Window Rough Opening
Pressure-treated deck joist framing installed over a concrete pad with galvanized post bases during a Red Umbrella deck build.
Decks & OutdoorDeck Framing — Joist Installation Over Concrete Pad
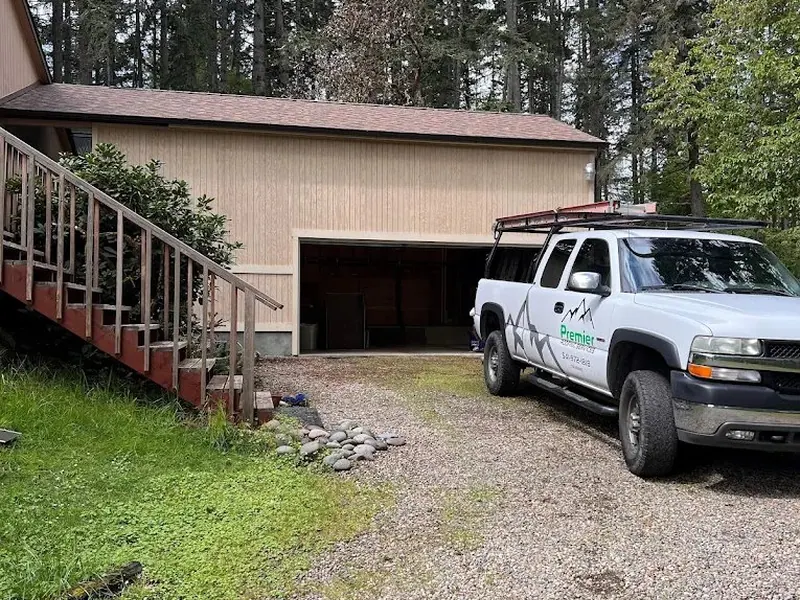
Existing detached garage in before condition with vertical board siding and gravel drive, photographed before a Red Umbrella renovation project.
GaragesDetached Garage — Pre-Renovation Condition
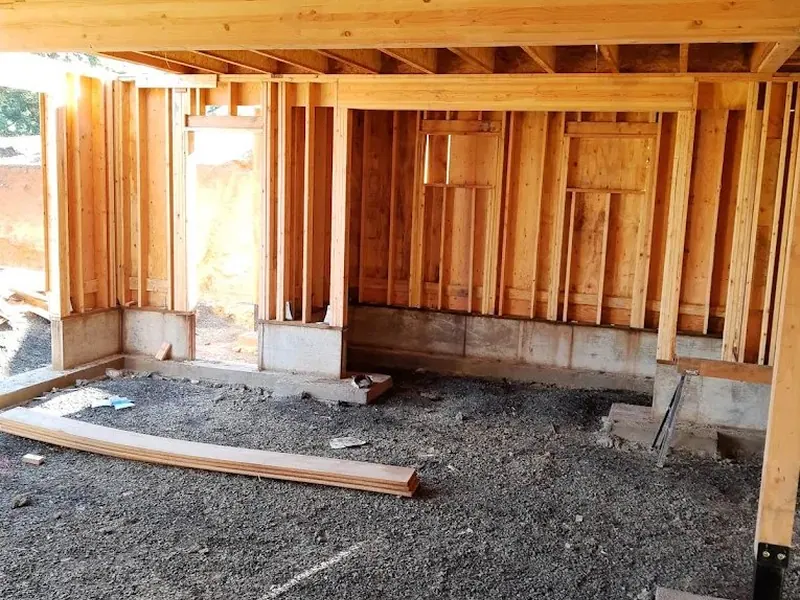
Interior framing of a new home addition viewed from the foundation level, showing floor joists and stud walls on a Red Umbrella construction project.
Builds in ProgressHome Addition Interior Framing Over Foundation
Close-up of pressure-treated deck ledger and joist framing being attached to a home with blue-grey siding on a Red Umbrella deck project.
Decks & OutdoorDeck Ledger and Joist Framing — Detail Shot
Garage interior with spray-batt insulation filling orange metal stud framing on walls and ceiling, a Red Umbrella garage build in progress.
GaragesInsulated Garage Interior — Side View
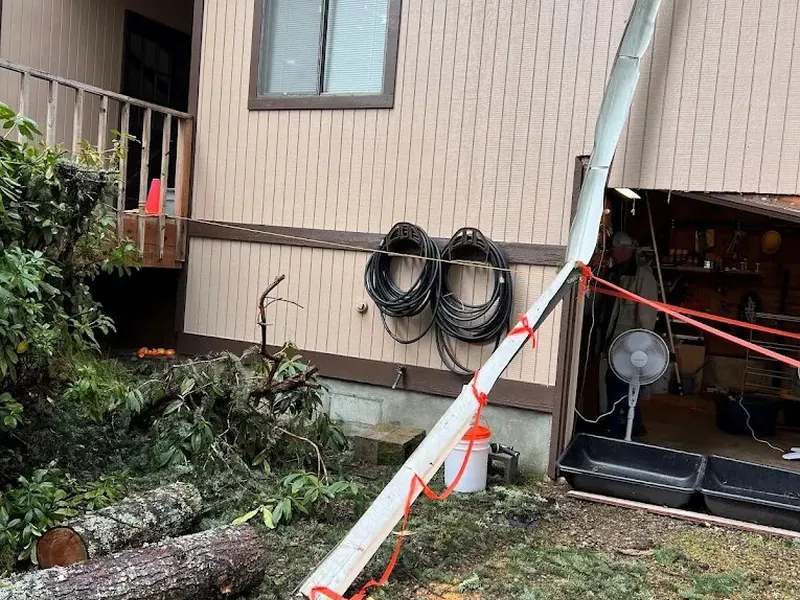
Home exterior showing storm damage with a fallen utility pole and tree against the siding, documenting a Red Umbrella restoration project.
ExteriorsStorm Damage — Fallen Tree and Pole on Home
Newly built covered entry deck and stairs on a manufactured home with cedar railing and metal porch roof, a Red Umbrella outdoor project.
Decks & OutdoorManufactured Home — New Covered Entry Deck and Stairs
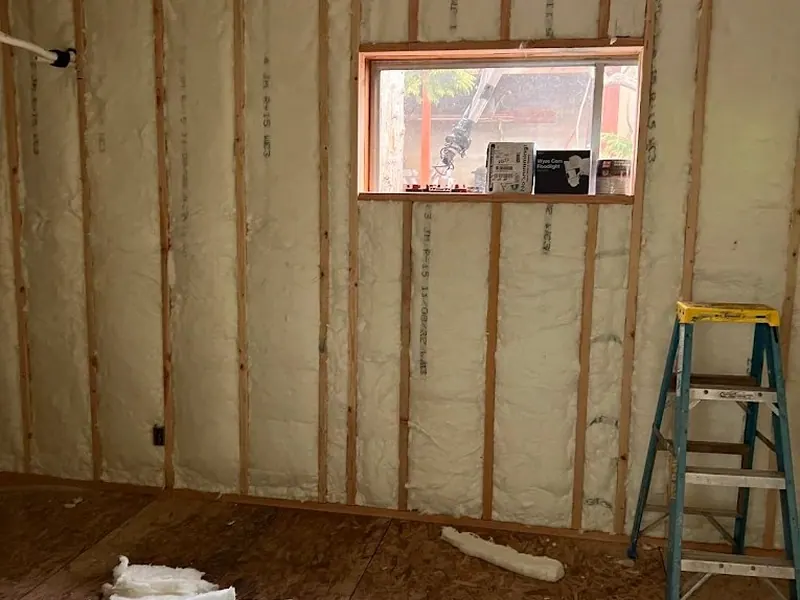
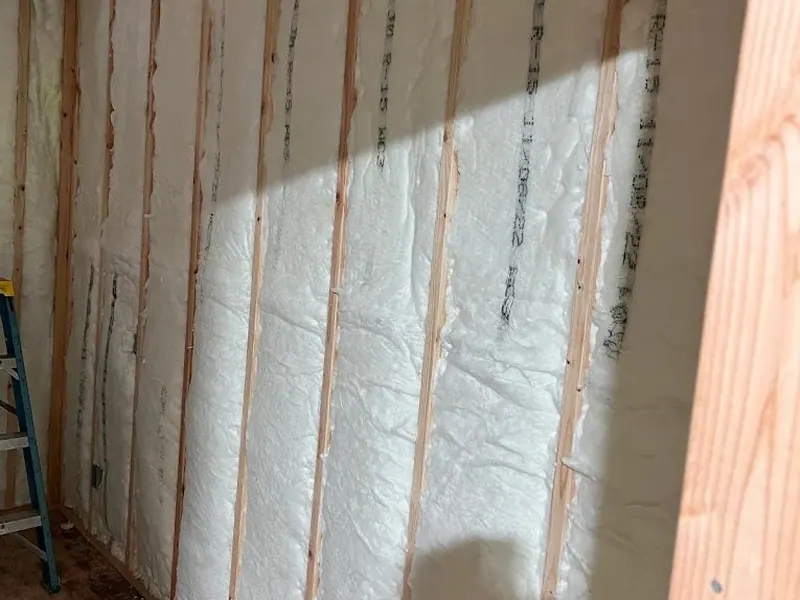
Spray foam insulation fills stud bays in a wood-framed wall during a garage conversion or ADU build by Red Umbrella in Eugene.
Builds in ProgressSpray Foam Wall Insulation — ADU or Garage Conversion
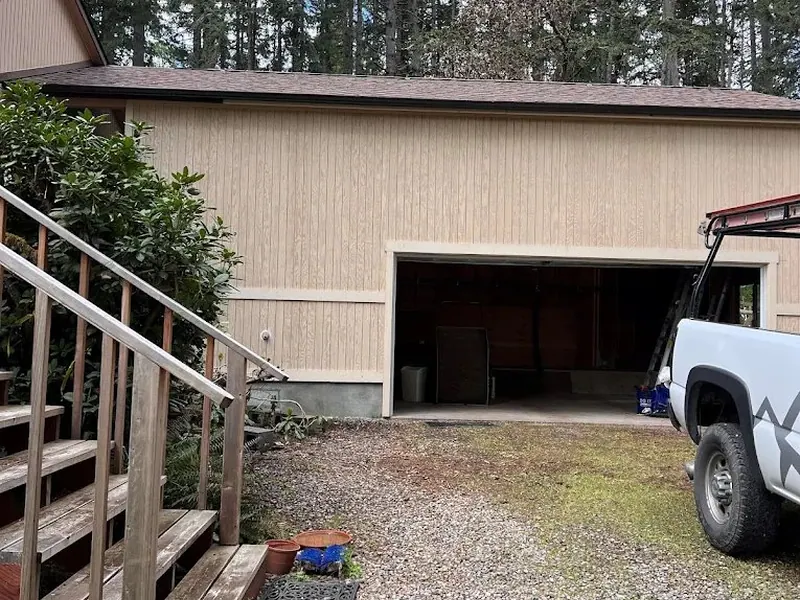
Dated tan-sided garage and home exterior before renovation work by Red Umbrella Contracting in Eugene, Oregon.
GaragesGarage Exterior Before Renovation
Completed dark-stained entry deck with lean-to roof and covered staircase added to a home by Red Umbrella Contracting.
Decks & OutdoorNew Covered Entry Deck and Staircase
Garage exterior re-sided with new light vertical board siding by Red Umbrella, replacing the original dated cladding in Eugene.
GaragesGarage Exterior — New Vertical Board Siding Installed
Wide-angle view of a vaulted living room during renovation, showing exposed beam ceiling and large picture windows awaiting new flooring.
InteriorsOpen Living Room Mid-Renovation — Wide View
Wall stud bays fully filled with spray foam insulation during an interior build-out by Red Umbrella Contracting.
Builds in ProgressSpray Foam Insulation Installation — Wall Framing
Wood wall framing rising from a concrete stem wall foundation during a new garage or ADU construction project by Red Umbrella.
Builds in ProgressNew Structure Wall Framing on Concrete Foundation
Natural oak hardwood flooring freshly installed or sanded during a home remodel, with cedar paneling accent wall visible.
InteriorsHardwood Floor Installation or Refinish
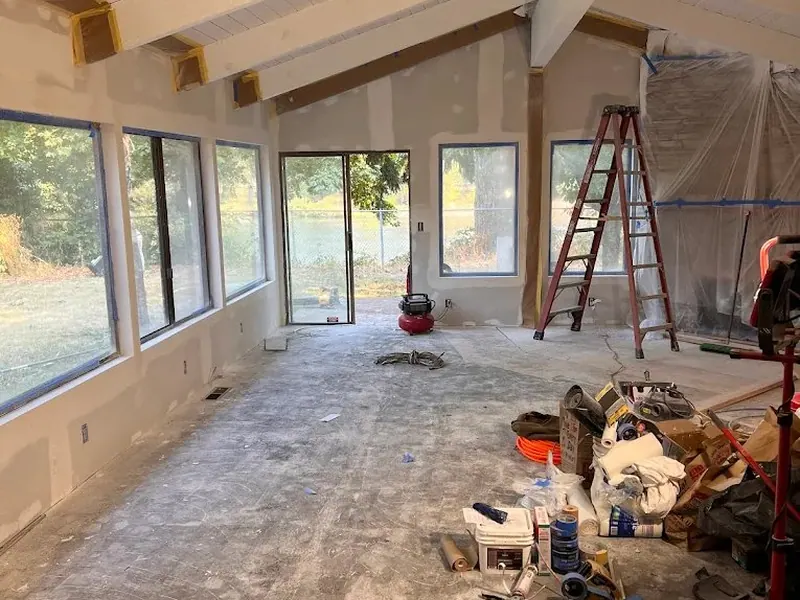
Renovated living room with new drywall, freshly installed large windows, and vaulted beam ceiling ready for flooring by Red Umbrella.
InteriorsLiving Room Renovation — Drywall and Windows Complete
Detached garage with fresh white exterior paint and spray foam insulation visible inside the open bay during finishing by Red Umbrella.
GaragesDetached Garage Exterior Painting and Interior Insulation
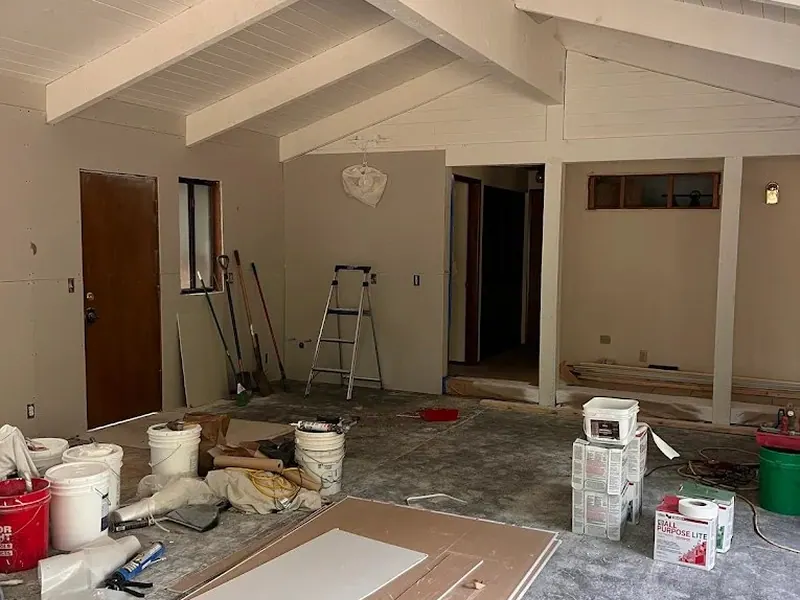
The same vaulted open-concept great room before renovation by Red Umbrella, showing bare concrete floors and existing rafter ceiling structure.
InteriorsGreat Room Stripped Down Before Renovation
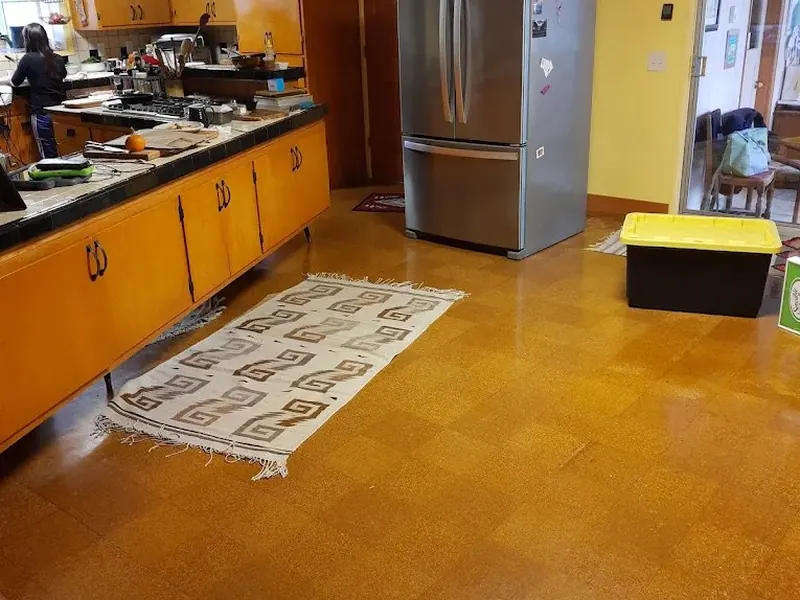
Dated kitchen with honey oak cabinets, orange linoleum tile floor, and stainless fridge — the before state of a Red Umbrella kitchen renovation project.
Kitchens & BathsVintage Kitchen Ready for Full Renovation
Home addition with old siding stripped to housewrap and a new sliding glass door installed, mid-renovation by Red Umbrella in Eugene, Oregon.
ExteriorsHome Addition Exterior Stripped for Re-Siding
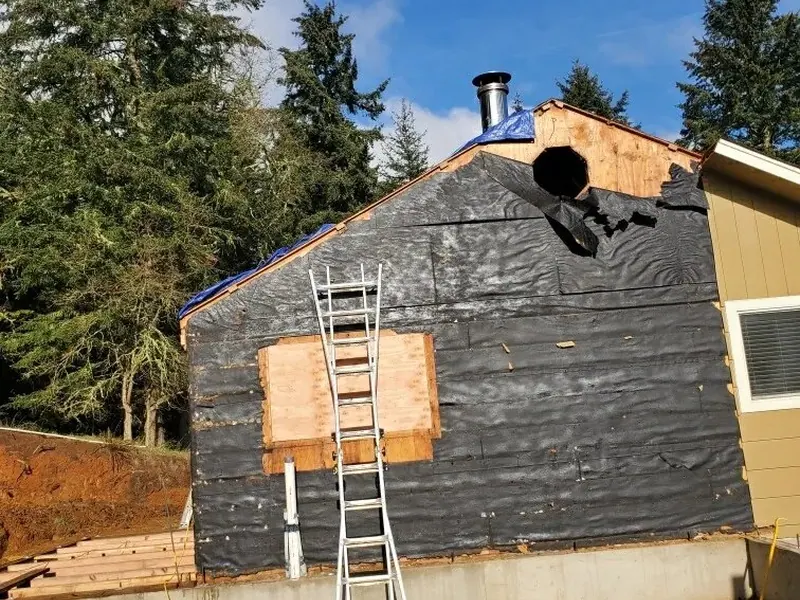
Gable end of a home stripped to housewrap with a round stovepipe cutout, mid-renovation by Red Umbrella in the Eugene, Oregon area.
ExteriorsGable End Renovation with New Window Rough Opening
Freshly poured concrete stem wall foundation for a new garage or ADU build by Red Umbrella, set in a wooded Eugene-area property.
ADUsFoundation Stem Wall Poured for New Structure
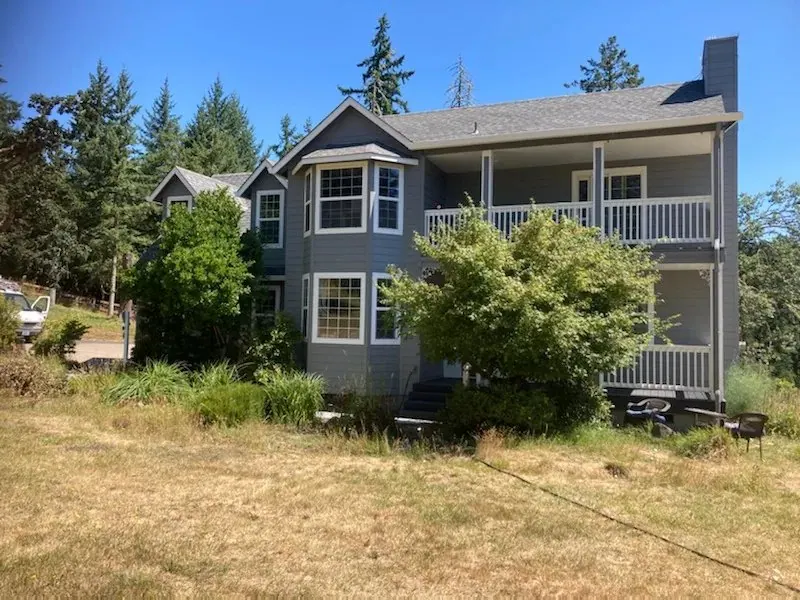
Two-story home with blue-gray siding and overgrown landscaping before renovation work by Red Umbrella Contractors in Eugene, Oregon.
ExteriorsTwo-Story Home Before Exterior Renovation
Framing stage of a two-story garage with ADU above, showing open gable and roof structure at dusk on a Red Umbrella job site near Eugene, Oregon.
ADUsTwo-Story Garage ADU Framing at Dusk
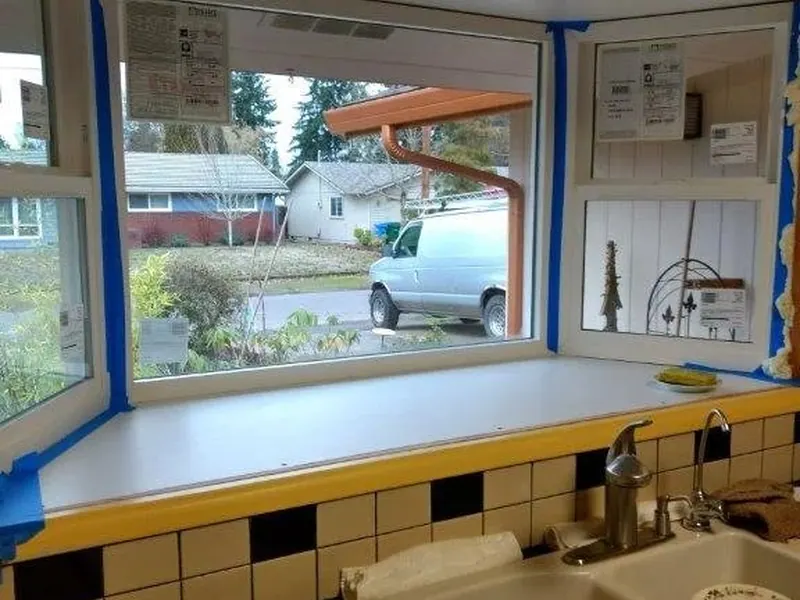
New three-panel kitchen bay window being installed above the sink, still taped for protection during a Red Umbrella kitchen renovation in Eugene, Oregon.
Kitchens & BathsKitchen Bay Window Installation in Progress
Begin Your Project

Let’s build something worth passing down.

Tell us about your project and Bari will personally reach out — usually within one business day.

Begin Your Project →

See the full stories

Go beyond the photos — read how these garages, ADUs, and additions came together.

Browse Project Case Studies →
CallTextBegin