
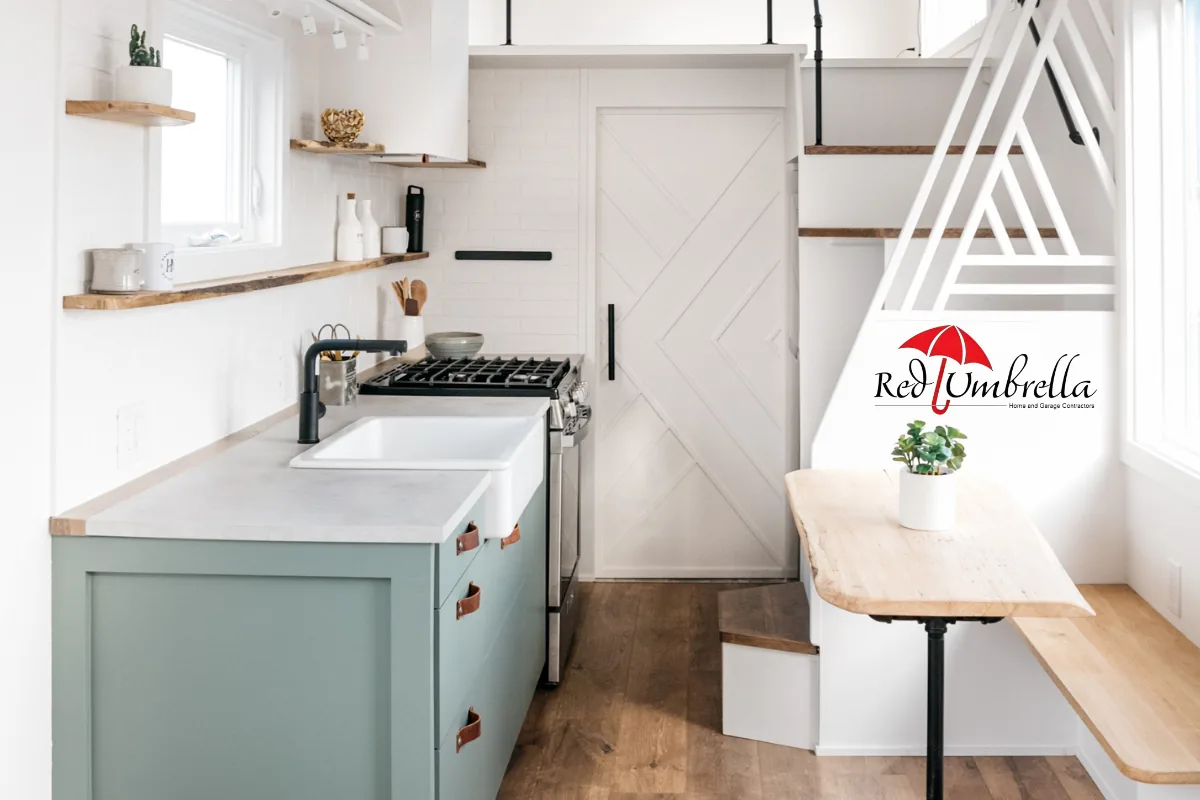
If you cook regularly, you know your kitchen's flaws by heart. You know which drawer sticks, where the dead counter space is, the exact spot where two people can't pass each other without turning sideways, and how the layout forces you to cross the room four times to do something that should take one move. A kitchen that frustrates you every day is a problem worth solving — not because granite counters are trendy, but because you use this room more than any other in your house.
Layout First, Finishes Second
Most kitchen remodeling conversations start with cabinets and countertops. The more useful place to start is layout. A beautiful kitchen with a bad floor plan is still a bad kitchen. Before choosing anything you can see, think about how you move:
- Is the prep area close to the sink and trash?
- Can two people work without blocking each other's path?
- Is the refrigerator easy to reach without crossing the cooking zone?
- Do people passing through the kitchen disrupt whoever is cooking?
Kitchen designers talk about the "work triangle" — the triangle between sink, stove, and refrigerator — but in practice, most modern kitchens benefit from thinking about work zones: a prep zone, a cooking zone, a cleaning zone, and a serving zone. Getting those zones right means the room works whether you're cooking alone or with three people helping.
Opening the Kitchen to the Living Area
Older homes in Eugene often have enclosed kitchens separated from dining and living areas by full walls. This layout made sense when kitchens were purely functional spaces where the work happened out of sight. It doesn't fit how most people live now, where the kitchen is the social center and whoever is cooking wants to be part of the conversation, not isolated behind a wall.
Opening a kitchen wall — fully or partially — is one of the most impactful changes you can make to a home's feel and function. It creates better flow for gatherings, lets the cook stay connected to guests, and makes both rooms feel larger without adding a single square foot. The structural work involved depends on whether the wall is load-bearing, which a licensed contractor will assess before swinging a hammer.
Counter Space Is Never Wasted
Ask any serious home cook what they'd change about their kitchen and "more counter space" is usually on the list. A remodel is the chance to get this right. Options include:
- Extending counters into an underused corner or along an adjacent wall
- Adding an island or peninsula that also provides seating
- Replacing a small peninsula with a larger one that actually accommodates prep work
- Removing upper cabinets on one wall to create open shelving and visual breathing room
An island that seats three or four people changes the kitchen from a place where one person works alone to a place where people gather. That's worth prioritizing in the budget.
Storage That Actually Works
A kitchen can have plenty of cabinet space and still feel like there's nowhere to put anything. The issue is usually organization — deep cabinets where things get lost, upper cabinets too high to reach comfortably, no dedicated place for sheet pans, or a pantry that doesn't match how the household actually buys food.
Modern cabinet systems offer pull-out drawers instead of fixed shelves, dedicated pan storage, built-in spice racks, and corner cabinet solutions that actually use the corner. These details make daily cooking significantly less frustrating and are worth thinking through carefully during the planning stage, not added as afterthoughts.
Ventilation: The Overlooked Essential
A kitchen that's great to cook in has proper ventilation. A range hood that actually captures smoke and steam — ducted to the outside, not recirculating — makes a real difference in air quality and keeps cooking smells from spreading through the house. If your kitchen currently has an underpowered hood or no hood at all, a remodel is the time to fix it. Routing ductwork through an exterior wall or ceiling is much easier when the walls are already open.
The Electrical and Plumbing Reality
Kitchen remodels touch two of the more complex systems in a house — electrical and plumbing. Modern kitchen codes require dedicated circuits for the refrigerator, microwave, dishwasher, and certain countertop outlets. If you're moving the sink or adding an island with a prep sink, plumbing follows. Bari Swartz holds a Supervisory Master Electrician license alongside his General Contractor license, which means Red Umbrella handles the electrical side in-house rather than coordinating with a separate sub. That simplifies scheduling and accountability throughout the project.
If your kitchen frustrates you every time you use it, that's not something you have to live with. Bari Swartz has been remodeling kitchens in Eugene and Springfield since 1969 and will give you straight answers about what's possible in your home. Call (541) 515-3843 or reach us through our contact page for a free consultation — no obligation, just a real conversation about your kitchen.
Thinking about a project?
Bari will look at your lot and give you an honest estimate — free, no pressure.
Begin Your Project →