
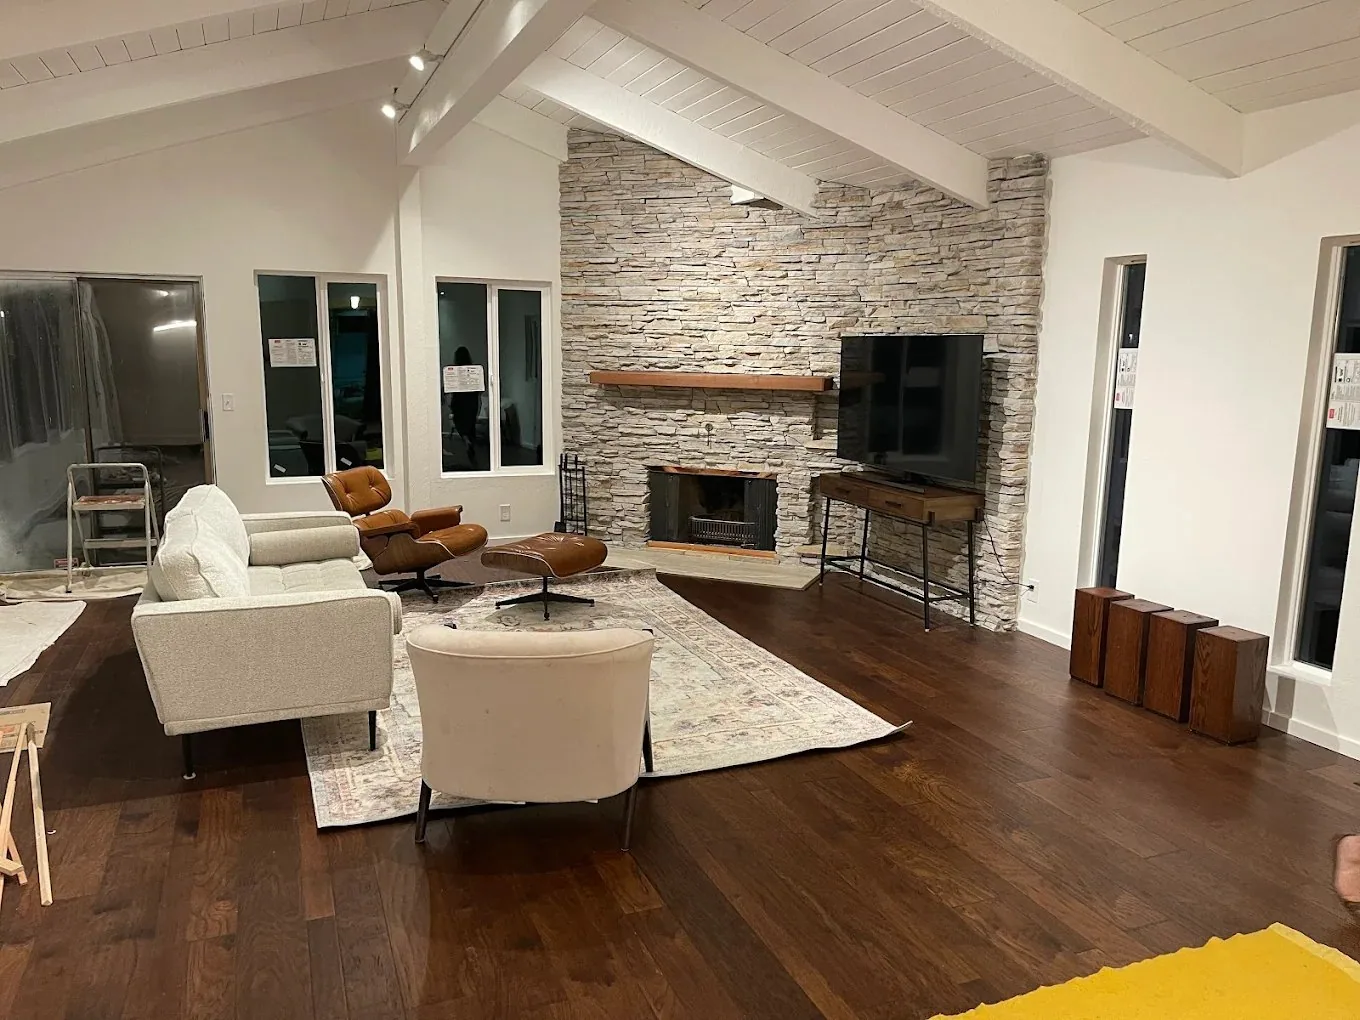
Eugene is an exceptional place to grow things. The climate is forgiving, the growing season is long, and gardening here is less a hobby than a way of life for a significant portion of the population. If you've been serious about your garden for more than a season, you've probably already run into the limits of what you can do without dedicated space — somewhere to store tools, somewhere to start seeds, somewhere to work out of the rain. Building that space thoughtfully changes what's possible in your yard.
The Garden Shed: More Useful Than It Sounds
A well-built garden shed is not a glorified garbage can for the stuff that doesn't fit in the garage. It's a functional workspace that keeps your tools organized, your soil amendments dry, and your gardening life separated from the rest of the house. The difference between a quality shed and a big-box kit shed is significant:
- Foundation — a proper concrete pad or pressure-treated skid foundation keeps the structure level and dry over time; a shed sitting on bare ground rotates and rots within a few years
- Wall construction — 2x4 framing with real sheathing holds up to Oregon winters; thin panel construction does not
- Roofing — a metal roof or 30-year architectural shingle is a one-time decision that protects everything inside
- Electrical — a 20-amp circuit lets you run a grow light, a radio, and charge a battery-powered tool simultaneously; most kit sheds have none
A custom-built shed also matches your house aesthetically, which matters both for your own enjoyment and for property value. A structure that looks like an afterthought detracts; one that looks like it belongs adds.
Building a Greenhouse in Eugene
Eugene's climate is ideal for a greenhouse. The mild winters mean you're not fighting extreme cold — you're extending the season in both directions and protecting sensitive plants from the persistent rain and occasional frost. A greenhouse in Lane County can realistically produce year-round with minimal supplemental heating.
Greenhouse builds range from simple lean-tos attached to a south-facing house wall to freestanding structures with their own foundation, ventilation systems, and electrical. Things to think through before building:
- Orientation — south or southeast exposure maximizes winter sun; this should drive siting decisions before anything else
- Ventilation — overheating in summer is a real problem in Eugene; ridge vents or louvers are not optional
- Water access — running a line to the greenhouse during construction costs a fraction of what it costs to retrofit later
- Foundation — even a small greenhouse benefits from a concrete perimeter that keeps the structure anchored and rodents out
Accessory Dwelling Units and the Garden
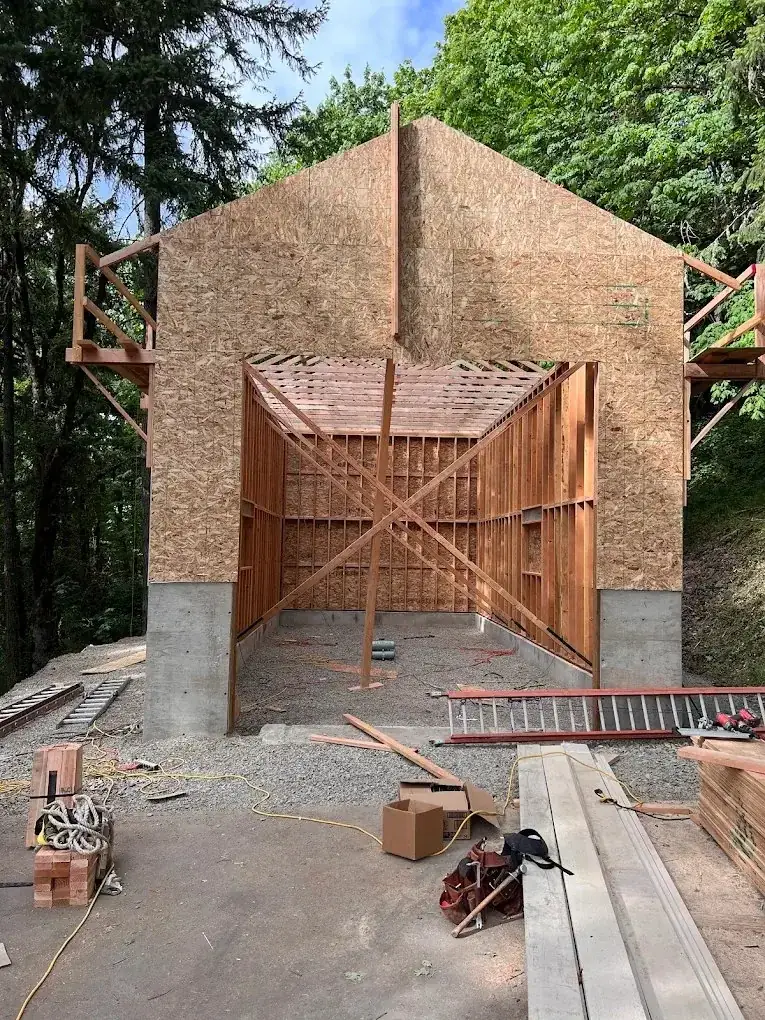
Here's a connection that doesn't always occur to gardeners: an ADU built on your lot can be positioned and designed to work with your garden, not against it. Unlike a house addition, a detached ADU is sited on a specific footprint that you choose. That means you can preserve the sunny south-facing portion of your lot for growing, position the ADU to provide a windbreak on the north or east, or design the structure to include a covered outdoor workspace that doubles as a potting area.
A detached ADU also typically requires a site plan as part of the permit process, which is actually useful — it forces you to think through the whole lot at once rather than making incremental decisions that compete with each other.
What Lane County and Eugene Allow
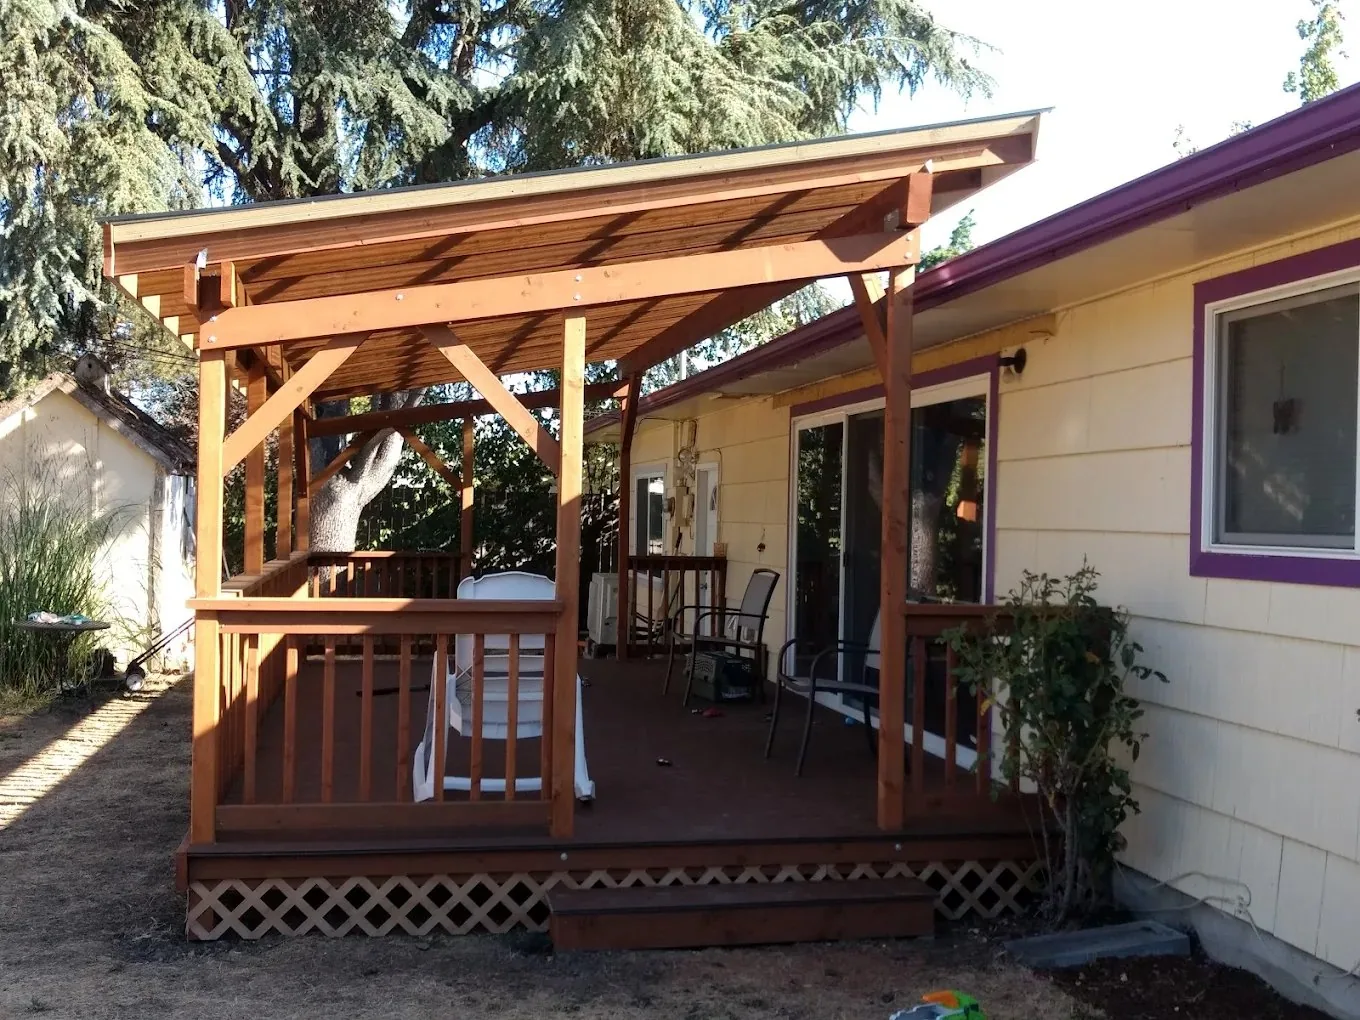
Permitting for backyard structures in Eugene and Springfield depends on what you're building and how big it is. Small sheds under a certain square footage (typically 200 sq ft in most Eugene zones) are exempt from building permits, though they still need to meet setback requirements. Larger sheds, greenhouses, and anything with electrical or plumbing requires a permit.
ADUs in Eugene are governed by state law and local code, both of which have changed significantly in recent years to encourage more ADU construction. Owner-occupancy requirements were eliminated in Oregon, setbacks were reduced, and the permit process was streamlined. If you've looked at ADU feasibility before and decided it wasn't viable, it may be worth another look under current rules.
Bari Swartz has navigated Lane County permits for custom builds of all kinds and can tell you quickly what's allowable on your specific lot.
Combining Projects: The Backyard Compound
If you're already planning to build one structure in your backyard, it's worth thinking about the whole picture at once. A detached garage with a greenhouse attached on the south wall, a potting shed adjacent, and an ADU above the garage is a compound that can be planned and permitted together much more efficiently than building each piece years apart. Lane County's permit process, utility connections, and grading work all benefit from being done in a single phase.
This kind of integrated approach requires thinking three to five years ahead, but the savings in both money and disruption are real. A free consultation is a good place to sketch out what's possible on your lot before committing to any individual piece.
If your yard could do more for you — as a place to grow, to work, or to house someone — Red Umbrella builds all of it. Bari Swartz has been building custom structures in Eugene since 1969 and knows Lane County's permit landscape well. Call (541) 515-3843 or reach us at our contact page for a free, no-obligation conversation about your property.
Thinking about a project?
Bari will look at your lot and give you an honest estimate — free, no pressure.
Begin Your Project →