
A garage man cave sounds simple until you actually spend a winter evening in an uninsulated garage with a space heater wheezing in the corner. Done right, a garage conversion into a lounge or entertainment room is one of the most livable projects we build—a genuine room that’s comfortable in January and in August, wired for everything you want to run, and quiet enough that whatever’s happening inside stays inside.
Start with the Envelope: Insulation and Air Sealing
This is the step most DIY man caves skip, and it’s why they end up cold, damp, and slightly depressing. An uninsulated garage wall is essentially outside. We insulate every wall cavity, the ceiling, and—if the garage door is being replaced with a framed wall—the new exterior wall. Spray foam at the rim joists and penetrations handles air sealing. The result is a room that holds temperature, stays dry, and doesn’t smell like a garage.
If you want to keep the garage door operational (to pull a car in, or just to open up the space in summer), we can do that too—insulated steel doors and good weatherstripping make a big difference over a standard builder door.
Sound Control
Nobody builds a man cave hoping sound leaks into the rest of the house. The same insulation that controls temperature helps with sound, but for a room with a big TV or a bar setup, we recommend treating the shared wall with the house separately—resilient channel and double drywall breaks the acoustic path. It’s a modest upgrade that makes the room genuinely independent.
Electrical: Circuits for Everything You Actually Want to Run
A mini-split, a large TV, a bar refrigerator, a kegerator, a gaming PC, a subwoofer—these are real loads. A typical garage has one or two circuits, which isn’t close to enough. Because Bari holds a Supervisory Master Electrician license, the electrical design and installation is handled by the same person building your room—not a subcontractor. We plan the panel, run the circuits, and make sure you have dedicated lines where they matter, outlets where you’ll actually use them, and lighting that can dim for movie nights or brighten for game day.
Flooring That Isn’t Cold Concrete
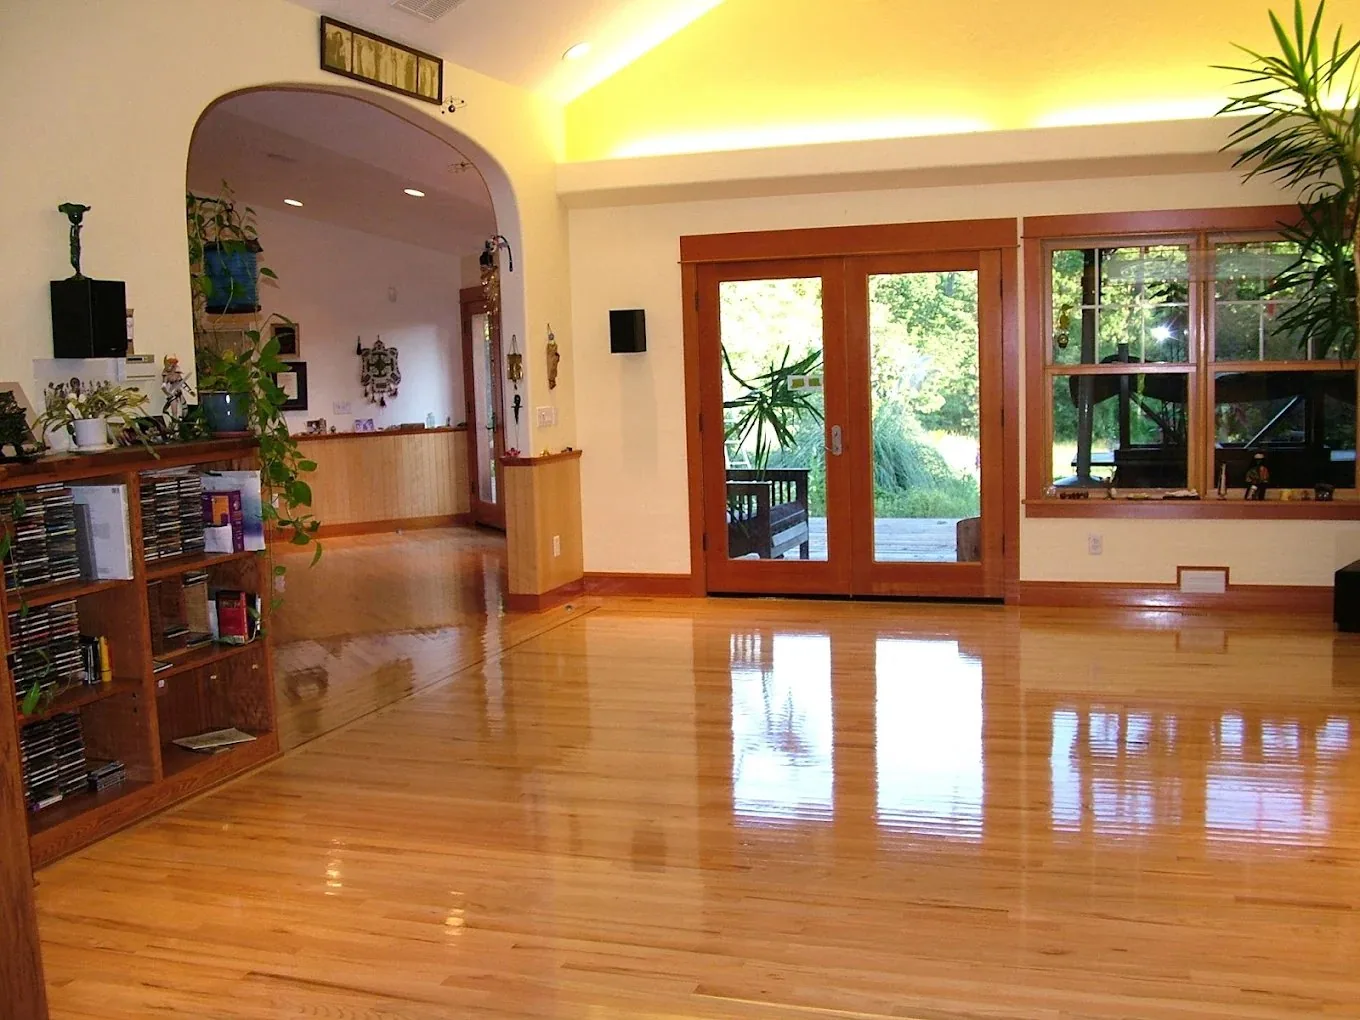
Concrete is fine for a workshop. It’s not the right answer for a room where you’re spending four hours watching the game. Luxury vinyl plank over a floating underlayment is practical—warm underfoot, holds up to spills, easy to clean. Carpet over a subfloor feels more like a living room if that’s the look you’re after. Either way, we address the slab first—level it, seal it, and add a vapor barrier so you’re not fighting moisture under your floor.
Climate Control
A ductless mini-split is the right call here. It heats and cools, it dehumidifies, it’s quiet, and it doesn’t require running ductwork back to your existing HVAC system. You control it independently, which means the man cave can be 68°F while the rest of the house is set to whatever your family prefers. In Eugene’s climate, you’ll use both the heat and cooling modes over the course of a year.
Finishing Details
Drywall, paint, trim, a ceiling that doesn’t look like a garage—these are the things that make the difference between a finished room and a souped-up storage space. We build this as a proper room addition to your home, not a glorified shed interior. Permits are part of the process, and we handle all of them under Oregon CCB #210412.
If you’re ready to turn that two-car garage into a room you’ll actually live in, let’s talk. A free consultation with Bari gives you a real picture of what your garage can become and what it will cost. Call (541) 515-3843.
Thinking about a project?
Bari will look at your lot and give you an honest estimate — free, no pressure.
Begin Your Project →