
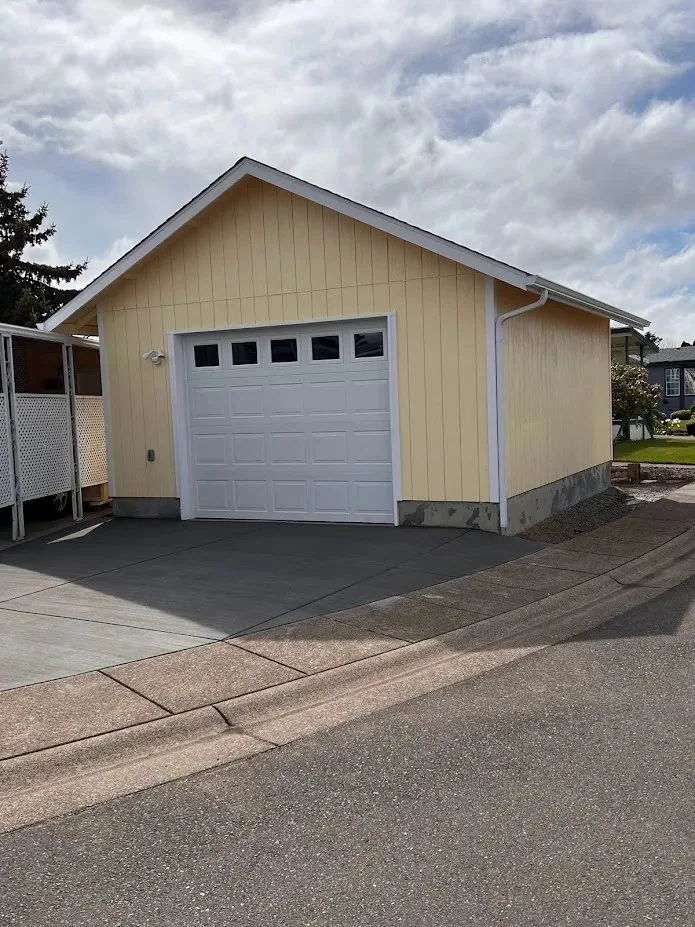
A garage auto workshop is one of the most satisfying builds a car enthusiast can invest in — and one of the most demanding on the structure, electrical system, and layout. Getting it right from the start saves you from costly fixes and makes the space actually work the way you imagined. Here's what goes into planning a serious home shop in Eugene.
Start with the Right Footprint
A single-car garage simply doesn't give you room to work around a vehicle comfortably. For a functional auto shop, most mechanics want a minimum of a two-car footprint — ideally 24 × 24 feet or larger. If you plan to use a mid-rise or two-post lift, your ceiling height needs to be 10 to 12 feet clear minimum. That's not a standard residential garage dimension, so this has to be designed in from the beginning, not retrofitted.
- 24 × 24 ft minimum for one lift plus work space around the vehicle
- 10–12 ft clear ceiling for most two-post lifts; 14 ft for four-post high-rise
- Wider door openings (16 ft or dual 9 ft) make maneuvering trucks and trailers much easier
- Concrete slab should be 4–6 inches thick with proper reinforcement to handle lift anchor loads

Electrical: This Is Where Most DIY Plans Fall Short
A vehicle lift, compressor, welder, and battery charger running simultaneously can pull serious amperage. A residential sub-panel with a few 20-amp circuits won't cut it. Your shop needs a dedicated electrical plan built around the equipment you actually intend to run.
- 200-amp sub-panel dedicated to the shop is a common starting point
- 240V circuits for the lift motor, compressor, and welder — sized individually for each load
- Plenty of 20-amp 120V circuits for lighting, diagnostics tools, and general outlets along all four walls
- Outlets positioned at bench height and at floor level near where you'll park the vehicle
- Consider a generator transfer switch if you work on vehicles that can't wait for a power outage to pass
Bari holds a Supervisory Master Electrician license alongside his General Contractor license, which means the electrical design and rough-in is handled in-house rather than handed off to a separate subcontractor. That's a meaningful advantage when the electrical plan is this load-specific.

Ventilation and Air Quality
Running an engine indoors without proper exhaust ventilation is dangerous. A serious shop needs a combination of general ventilation and point-source exhaust capture. Eugene's mild-but-wet climate means you also want to control humidity year-round — a damp shop corrodes tools, finishes, and vehicles.
- Direct-drive exhaust fans sized for the cubic footage of the space
- A hose reel drop for direct exhaust extraction — keeps carbon monoxide from building up during warm-up
- Insulated walls and ceiling keep the space manageable year-round and reduce condensation
- A mini-split provides both heat in winter and dehumidification in summer without taking up floor space
Lifts, Pits, and Floor Prep
The lift is usually the centerpiece of an auto workshop. Two-post lifts are the most versatile for general mechanical work; four-post lifts are preferred for alignment, suspension, or storing a second vehicle underneath. Before any lift goes in, the slab needs to be evaluated or poured to meet the lift manufacturer's anchor requirements — this is not something to guess at.
- Two-post lifts: great for drivetrain, brakes, and exhaust work; requires clear overhead space
- Four-post lifts: excellent for storage stacking and alignment work with a slip plate kit
- In-ground pits: rare in new builds due to drainage and permit complexity, but possible with planning
- Epoxy or polyurea floor coating makes cleanup far easier and protects the slab long-term
Storage That Works Around the Job
Tool storage in an auto shop has to be functional on the fly. Wall-mounted cabinets, pegboard panels, and ceiling storage racks all have their place, but the layout needs to keep your frequently used tools within arm's reach of where you actually stand when working.
- Steel wall cabinets or slotted track systems along non-door walls
- Overhead ceiling storage for seasonal tires, rarely used equipment, and supplies
- Dedicated corner or alcove for a parts washer and fluids storage with a contained floor drain
- Compressed-air drops from the ceiling at multiple points so you're never dragging a hose across the floor
If you're ready to stop working out of a cramped single-car garage and build a shop that can handle real work, reach out for a free consultation or call Bari directly at (541) 515-3843. A well-planned custom garage built for how you actually use it makes every hour you spend in it better.
Thinking about a project?
Bari will look at your lot and give you an honest estimate — free, no pressure.
Begin Your Project →