
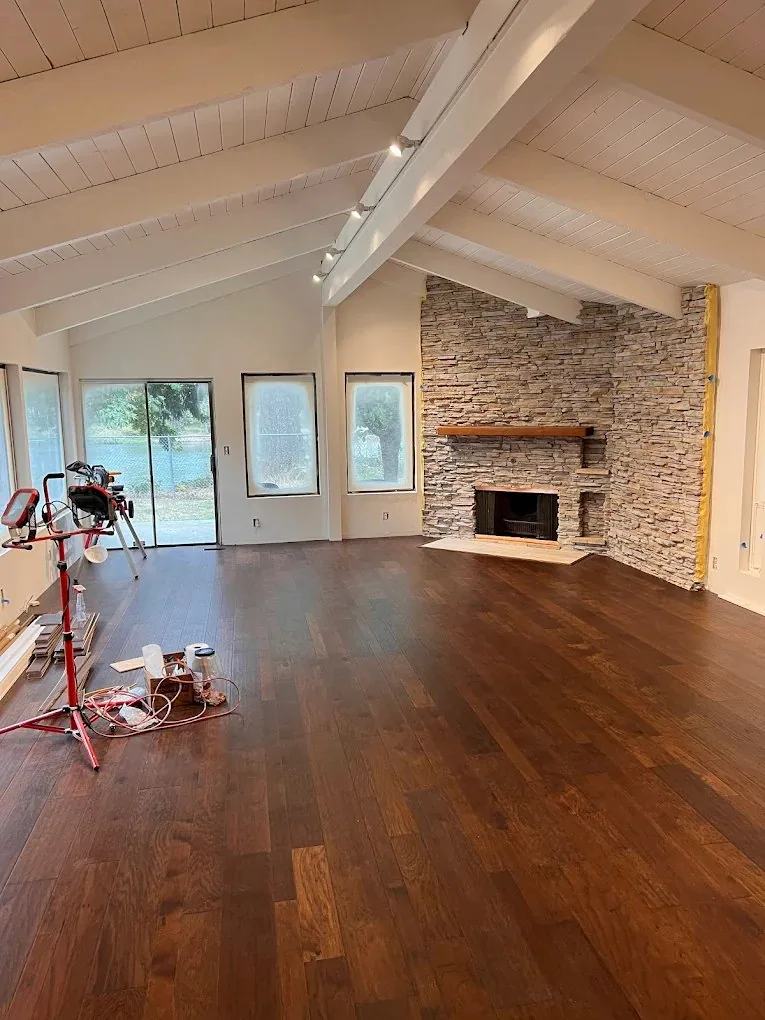
A garage conversion is one of the more practical ways to add usable square footage to a Eugene property without building from scratch. You already own the structure, the slab, the roof. The question is what it actually takes to turn a space designed for storing cars into one comfortable enough for people — and what you'll run into along the way. Here's an honest walkthrough.
What Makes a Garage Livable (That It Currently Isn't)
Garages are built to shelter vehicles, not people. That means several things are missing or inadequate by residential standards:
- Insulation — most garages have little to none in walls and ceilings; the concrete slab is bare and cold
- Electrical — typically just a few circuits for lights and a door opener; residential code requires far more, including dedicated circuits, GFCI protection, and proper load calculations
- Heating and cooling — garages usually have none; connecting to the existing house system often isn't feasible or efficient for a conversion
- Plumbing — if the conversion includes a bathroom or kitchen (required for an ADU), new supply and drain lines need to get there
- Natural light and ventilation — a garage door opening is large, but the solid walls often have few or no windows; code minimums for habitable space include required natural light and openable area for ventilation
- Ceiling height — many garages meet the minimum for habitable space, but it's worth checking; finished height after insulation and drywall can be tighter than expected
The Permit Process: What You're Actually Applying For
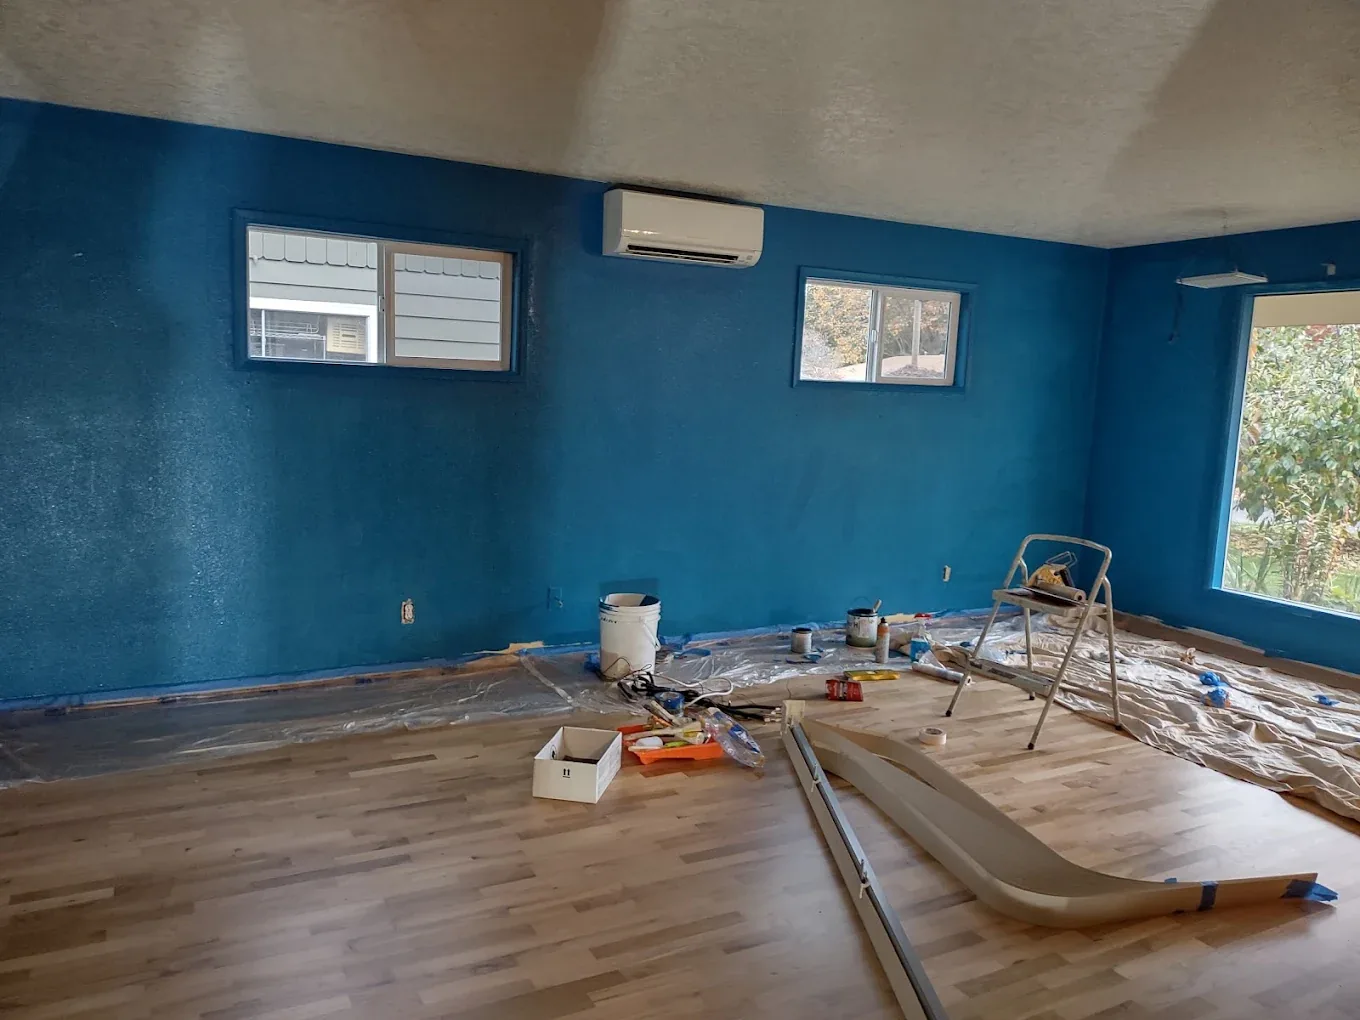
In Eugene (or in unincorporated Lane County, which has its own process), converting a garage to a living space requires permits — and what you're converting to determines which permits and how complex the package is. A garage becoming a simple finished room attached to the house is a different permit scope than a garage becoming a fully independent ADU with its own address and utility connections.
For an ADU conversion specifically, you'll typically need building, electrical, plumbing, and mechanical permits. A complete, well-prepared permit application — with accurate drawings and clear scopes of work — moves through review faster and with fewer revision cycles. That's worth thinking about when you choose a contractor; a company that has done many of these in Eugene knows what the reviewers want to see.
The Slab: Your Biggest Unknown
The concrete slab is often the most significant variable in a garage conversion budget. A slab in good condition can be the floor substrate for finished flooring — tile, vinyl plank, engineered wood over a subfloor layer. A slab that's cracked, uneven, or too low relative to adjacent grades may need leveling, partial replacement, or significant waterproofing work.
Cold floors are the other slab issue. Concrete transmits cold directly; without addressing it, a converted garage will always feel cold underfoot regardless of how well the walls and ceiling are insulated. Rigid foam insulation under a sleeper system or concrete overlay, or radiant floor heat, are the usual solutions. Radiant heat in a garage slab is one of those choices that feels like a luxury until you've experienced a Willamette Valley January morning on it — then it feels like the obvious decision.
Layout: Working with What the Garage Gives You
Most attached garages are roughly 20x20 feet for a two-car, or 12x20 for a single-car. That's 240 to 400 square feet — meaningful living space if laid out well, tight if not.
Smart conversion layouts typically:
- Place the bathroom along the shared wall with the house (shortest plumbing run)
- Use built-in storage to reclaim the depth that garages naturally invite
- Add a window or two on the side walls to bring in cross-ventilation and natural light
- Think carefully about the transition point where the garage meets the main house — steps, the existing door, level changes
One underrated choice is what to do with the garage door opening. Filling it in with a standard wall gives you more interior square footage; replacing it with a glass wall or large sliding door keeps the sense of openness and light. The right answer depends on the use and orientation of your garage.
What It Costs and How Long It Takes
A garage conversion to a full ADU in Eugene typically runs in the ballpark of $50,000–$85,000, which is a meaningful savings compared to building new detached — largely because you're starting with structure and slab already in place. The final number depends heavily on the condition of the existing garage, what plumbing work is involved, and the finish level you choose.
Timeline-wise, garage conversions tend to move faster than new detached ADU builds — you're not waiting on foundation work, and the permit scope is often simpler. That said, permit review timelines in Eugene vary, and a realistic project from permit submission through final inspection typically takes several months.
What a Good Contractor Catches Before You Start
The things that turn a smooth garage conversion into an expensive one are almost always structural or systems issues that weren't visible until the walls came down — an undersized electrical panel, a slab with moisture intrusion, a roof that needs work before it can be finished from inside. A contractor with real experience in Eugene conversions knows what to look for in a site visit and can flag the likely complications before you're committed to a budget that doesn't account for them.
Bari Swartz holds both a General Contractor license and a Supervisory Master Electrician license — which means the structural and electrical assessments happen in the same conversation, and the findings are integrated into a single honest project estimate. If you're thinking about a garage conversion in Eugene or Lane County, reach out for a free walkthrough at /contact/ or call (541) 515-3843. We'll look at what you have and tell you straight what the project involves.
Thinking about a project?
Bari will look at your lot and give you an honest estimate — free, no pressure.
Begin Your Project →