
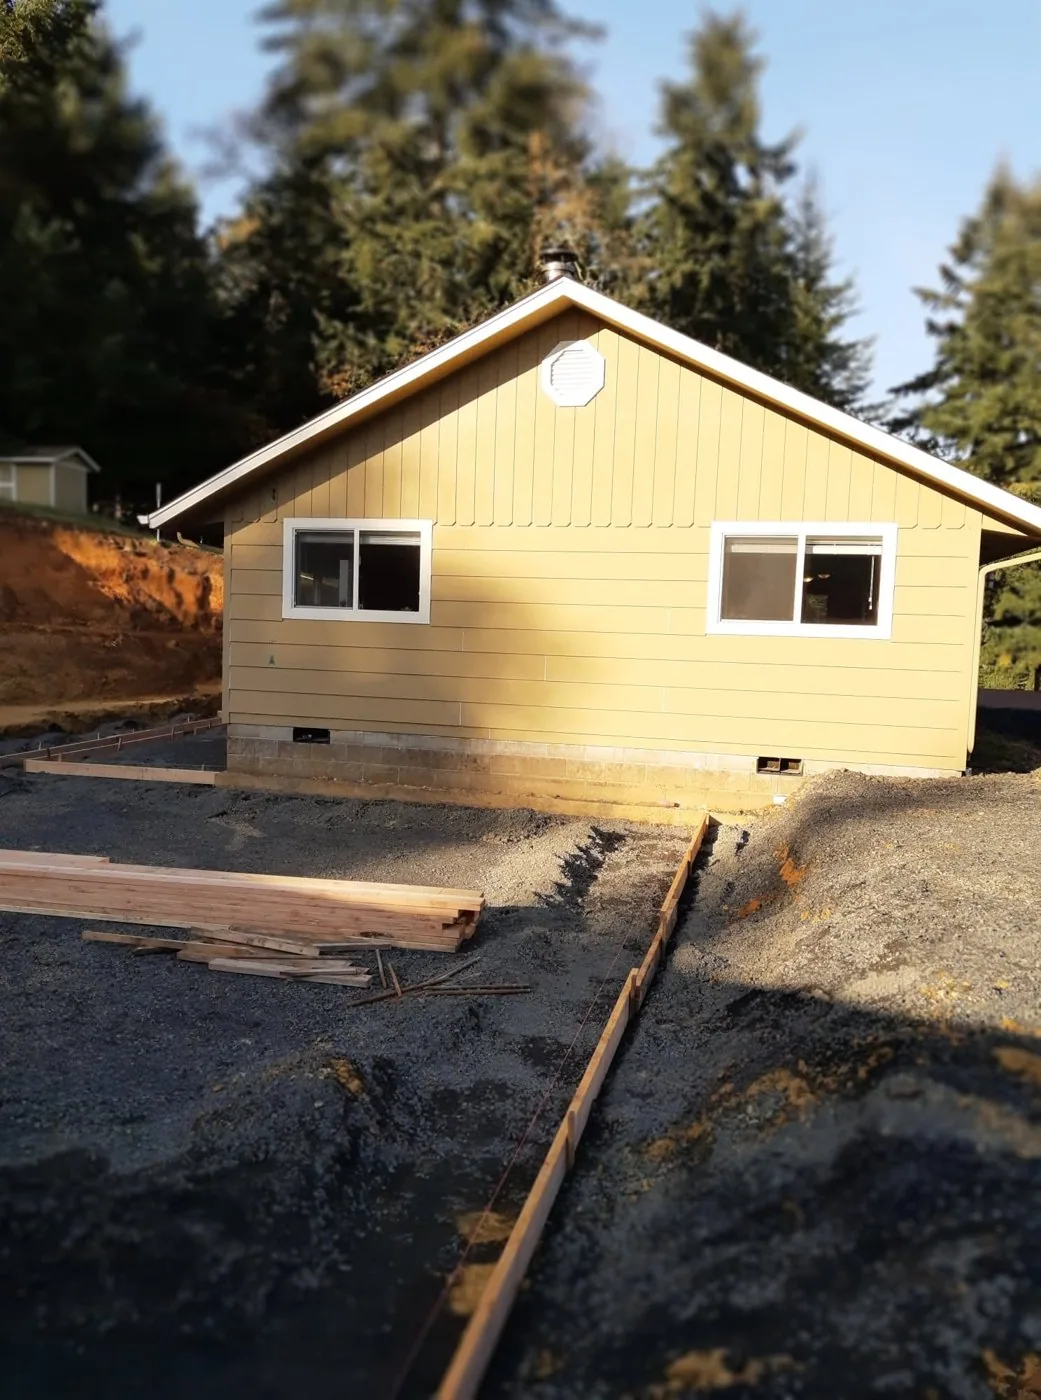
One of the most satisfying parts of this work is watching homeowners realize their property can do more than they thought. People come in thinking they might be able to squeeze in a storage shed, and they leave understanding they could build a detached ADU with a rental apartment above a two-car garage. The possibilities are often bigger than people assume — but they're also specific to your lot, your zoning, and what you actually want to accomplish. Here's how to think it through.
Start With What's Already There
Before you dream outward, understand your baseline. Key questions about your property:
- What's your lot size, and how much is already covered by structures?
- What's the setback requirement on your zoning (how close can you build to property lines)?
- Are there easements, deed restrictions, or HOA rules that limit what's buildable?
- What utilities are available — can a new structure get water, power, and sewer service without heroic effort?
In Eugene and throughout Lane County, the City of Eugene has specific codes governing lot coverage, ADU size limits, garage placement, and accessory structures. These rules have evolved significantly in recent years — Oregon's ADU laws have become notably more permissive, and many homeowners don't realize what's now allowed on their property.
The Garage: More Than Just Parking
A custom garage is often the first structure people consider adding, and it's worth thinking beyond the minimum. A well-designed garage can be:
- A standard one- or two-car parking structure with good storage
- An oversized garage with a workshop, hobby space, or home gym on one end
- A garage with a finished room above — office, studio, guest quarters — that doesn't require the permitting complexity of a full ADU
- A structure designed from the start to be converted to an ADU later, with rough plumbing and electrical already in place
The size of the footprint matters, and so does the design. A garage that's planned with future flexibility in mind costs only a little more upfront and dramatically expands your options later.
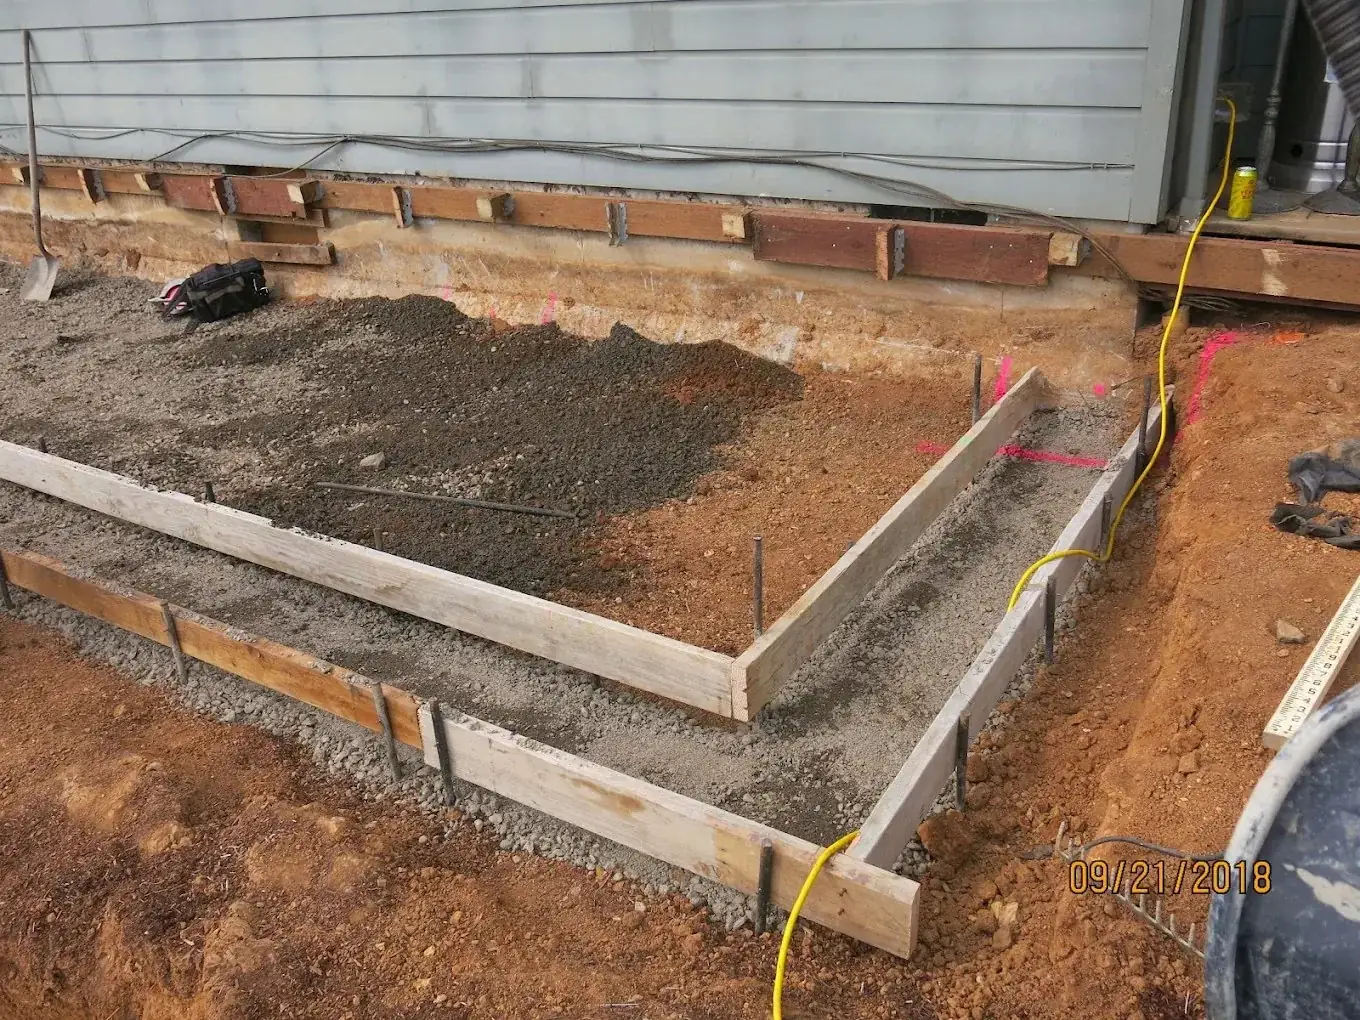
Garage Conversions: What's Already There Can Become Something New
If you have an attached or detached garage that's mostly storing things that don't need a garage, that space has serious potential. A garage conversion is frequently the lowest-cost path to meaningfully more living space.
- An attached garage conversion can become a bedroom, family room, home office, or studio
- A detached garage conversion can become a full ADU — with a kitchen, bathroom, and separate entrance
- Conversion requires insulation, proper ventilation, electrical upgrades, and often plumbing — this is not a DIY project, but it's much less expensive than new construction
These are ballpark ranges — your actual number depends on the condition of the existing structure, the scope of work, and the finish level. A free consult gives you a real estimate.
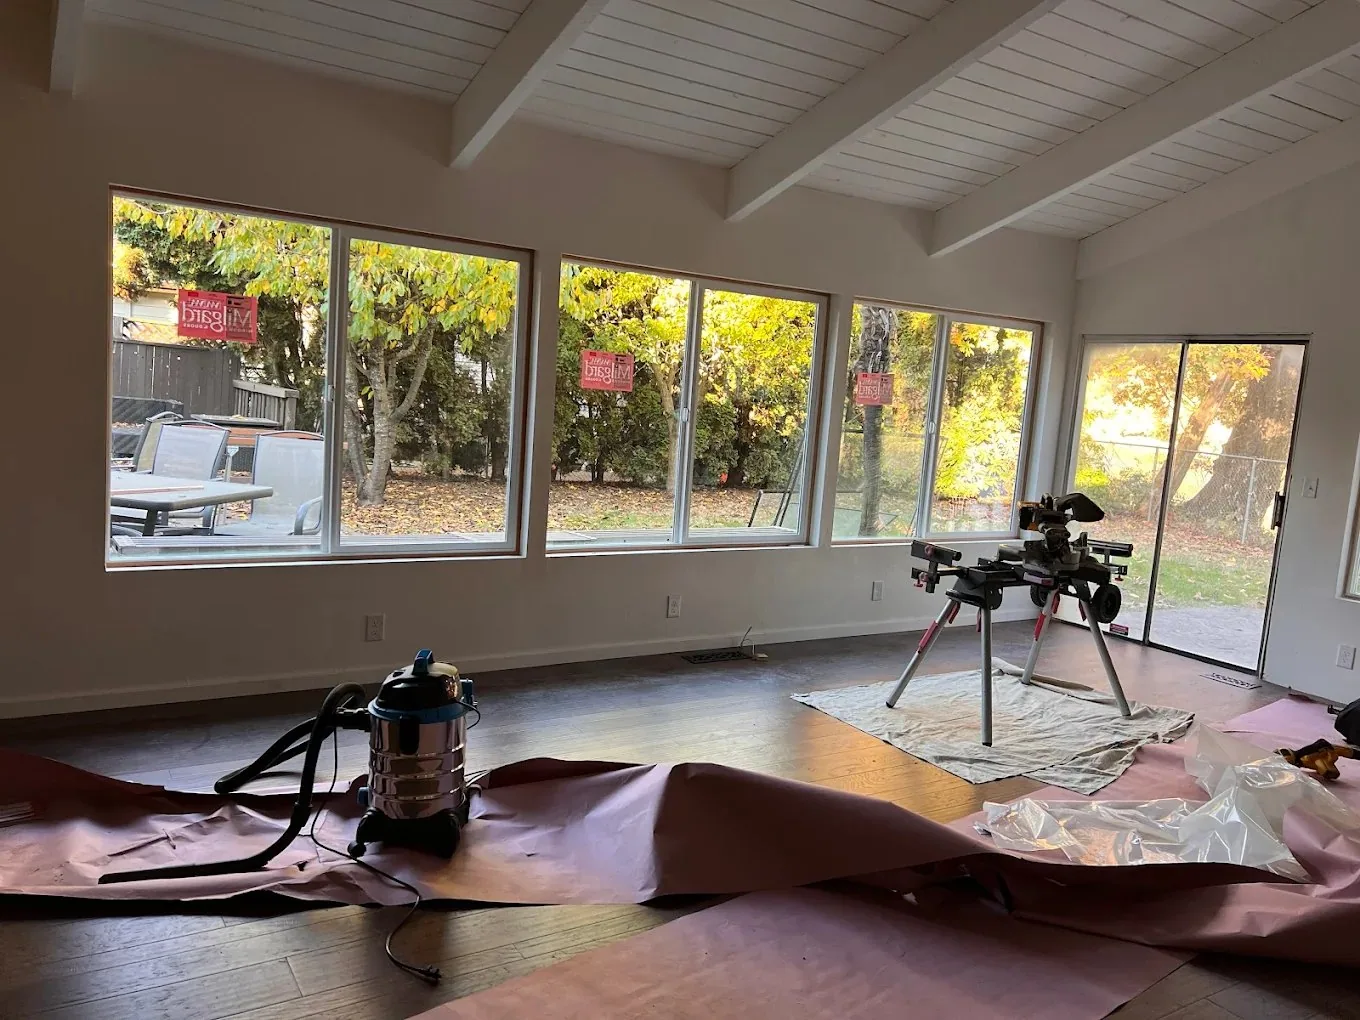
ADUs: The Most Significant Opportunity on Most Lots
Oregon's accessory dwelling unit laws are among the most permissive in the country, and Eugene has followed suit. If your lot is zoned residential and you have enough square footage, you may be able to build a detached ADU without the years-long permitting battles that used to be common.
What makes ADUs compelling:
- Rental income — a well-located Eugene ADU in a desirable neighborhood generates meaningful monthly income
- Multigenerational housing — aging parents or adult children can have their own space without leaving the property
- Long-term flexibility — a structure that's an office today is a rental tomorrow and caregiver quarters the year after
- Property value — a permitted, well-built ADU adds appraised value, not just income
The most common objection is cost. And the cost is real — a new detached ADU is a significant project. But compared to buying a second property, the math often looks favorable, especially with financing options that can cover the full project cost.
Home Additions: Expanding What's Already There
Not every dream requires a separate structure. A home addition — a bump-out, a second story, a rear expansion — can accomplish things a detached structure can't: connecting new space to existing living areas, adding bedrooms to the main house, or solving a layout problem that limits how a home functions.
- A rear addition to expand a kitchen and add a dining area changes how a whole house feels
- A master suite addition adds a room type the house may be missing entirely
- A second-story addition maximizes a small footprint without losing yard space
Additions require the same structural, electrical, and permit work as new construction in miniature. The advantage is that plumbing, HVAC, and electrical can often be extended from existing systems rather than built from scratch.
Combining Structures: The Full Potential of Your Property
The most ambitious projects combine multiple elements — a garage with a finished room above, an addition to the main house, and a backyard ADU. Most lots can't support all of this simultaneously due to lot coverage limits. But thinking about your property's potential as a whole — rather than one project at a time — helps you make decisions that don't close off future options.
That's a conversation worth having before you start planning any single piece of it.
If you want to know what your specific property can realistically support, reach out for a free consultation. We'll look at your lot, talk through what you're trying to accomplish, and tell you honestly what's possible — and what the path to get there looks like.
Thinking about a project?
Bari will look at your lot and give you an honest estimate — free, no pressure.
Begin Your Project →