
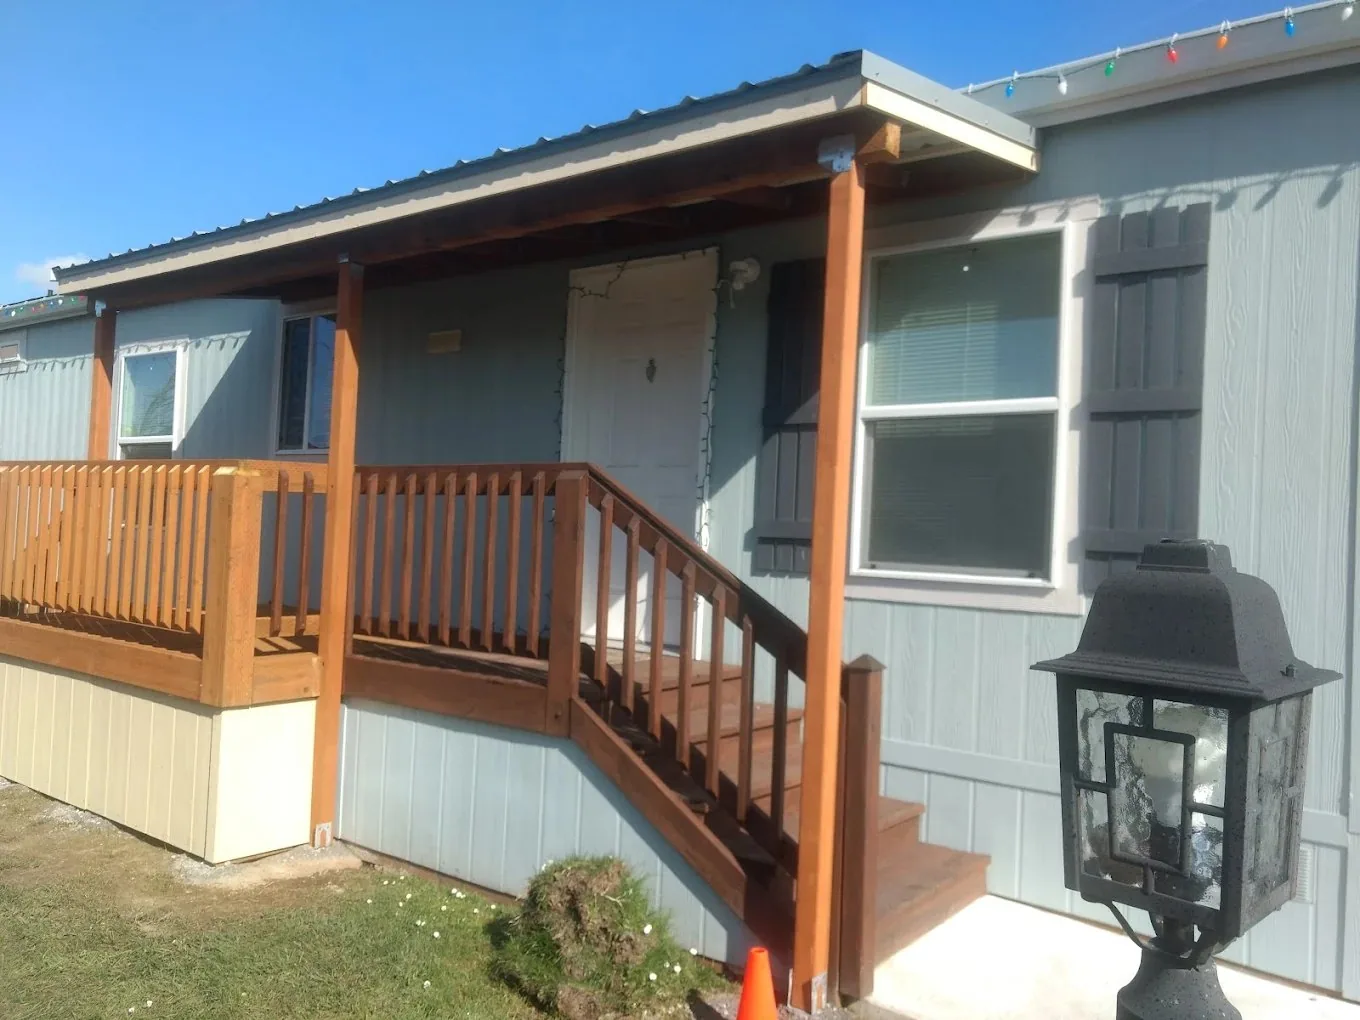
Eugene is a town built around community. From the friendships forged at the Saturday Market to the neighbors who show up with soup when you're sick, connection is woven into the fabric of life here. Your home should reflect that. Whether you're hosting extended family, welcoming friends for a big dinner, or carving out a private suite for an aging parent, the right layout and additions make all the difference between a house that feels cramped and one that feels genuinely generous.
Open Layouts That Invite People In
Nothing shuts down a gathering faster than a kitchen closed off from the rest of the house. When one person is cooking and everyone else is in the living room, the host becomes isolated. Removing a non-load-bearing wall between a kitchen and a dining or living area is one of the highest-return remodels you can do for a home that's meant to gather people.
- Open kitchen-to-dining flow lets the cook stay part of the conversation
- A large island with seating becomes the natural social hub
- Sight lines to an outdoor patio extend the space visually and practically
- Wide doorways and fewer bottlenecks let people move freely between rooms
Flexible Guest Space: More Than a Spare Room
A true guest space does double duty. On ordinary weeks it might be a home office, a studio, or a quiet reading room. When family visits from out of town, it converts into a comfortable private retreat. The key word is private: a pull-out couch in the main living area isn't really guest space — it's an inconvenience for everyone.
- A room with its own exterior door gives guests autonomy without awkward hallway traffic
- A small en suite bathroom elevates the experience dramatically
- A mini kitchenette or wet bar lets guests make their own coffee without disturbing the household
- Good soundproofing between sleeping areas means nobody wakes anyone up
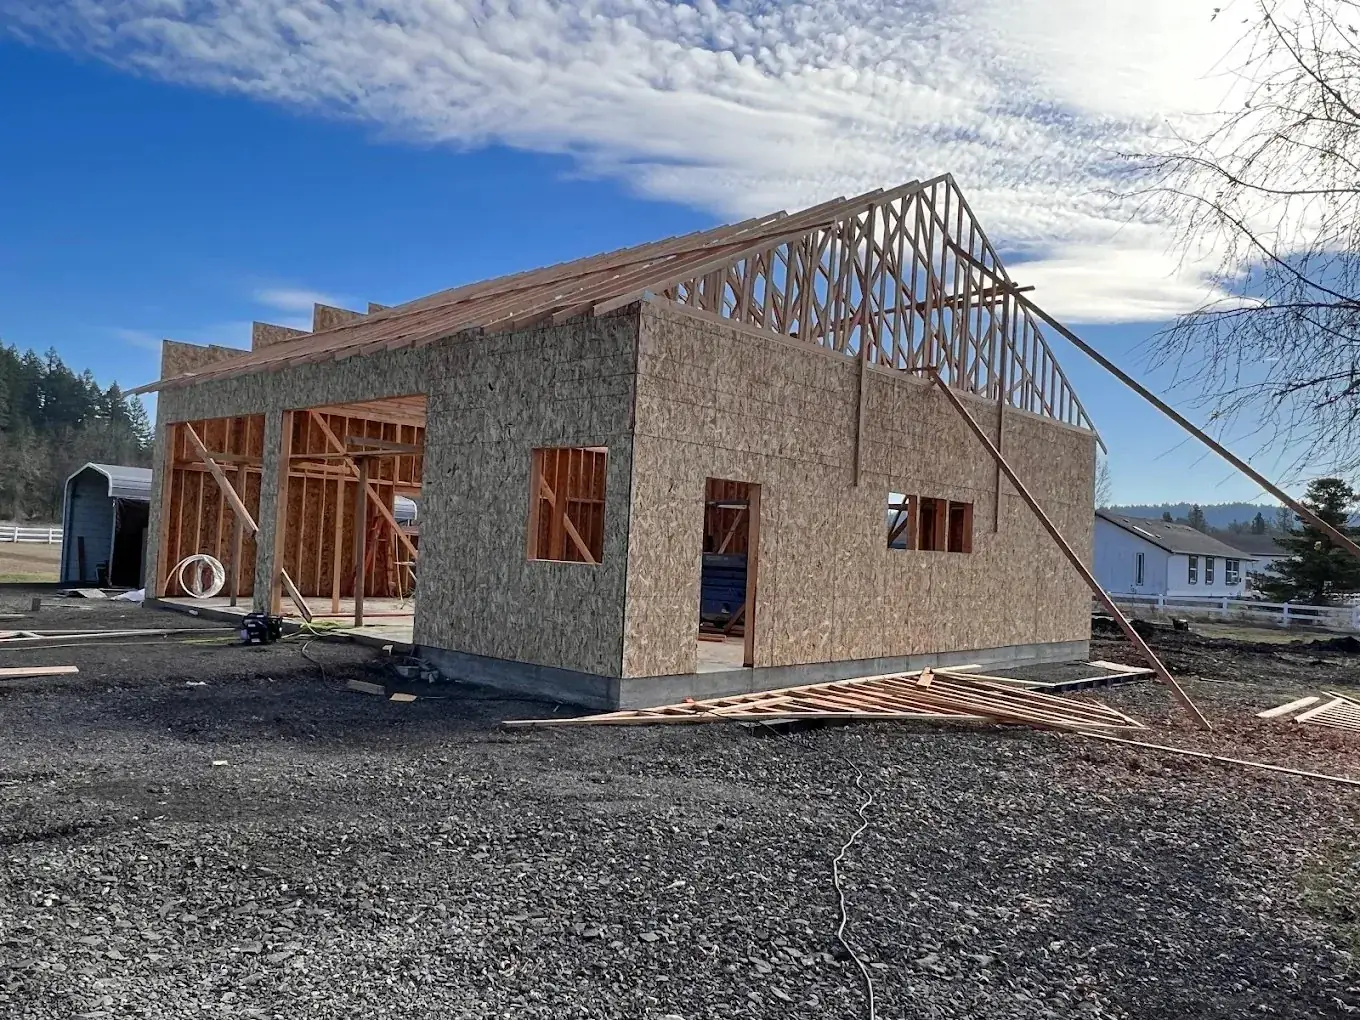
This is also where an accessory dwelling unit shines. A detached ADU or a garage conversion gives guests — or an adult child returning home, or a parent who needs to be close but not underfoot — real independence. That changes the dynamic of long visits entirely.
Thinking Through the Flow of a Gathering
The best entertaining homes are designed around how people actually move. Think about a typical dinner party: guests arrive at the front door, drift toward drinks and snacks, migrate to the dining area, and eventually settle somewhere comfortable afterward. Friction at any of those transitions makes the evening feel harder than it should.
- A covered entry or porch gives guests a moment to transition before they come inside
- A mudroom or entry bench near the door keeps shoes and coats organized
- A half bath near the main living area spares guests from walking through private parts of the house
- Sliding or folding doors to a back deck effectively double your usable space on good days
Additions That Grow With Your Family
Some households don't need a bigger party space — they need more room for the people who live there. A home addition can solve a situation that furniture rearrangement never will: a family that has outgrown its square footage. Whether that means a primary suite addition that frees up a bedroom for a new child, a sunroom that becomes the informal gathering spot, or a full second-story addition, the goal is the same — making room for the life you actually live.
- In-law suites keep family close while preserving everyone's privacy
- A larger dining area handles the holidays that currently require renting tables
- A sunroom or three-season porch extends your livable space without the cost of full conditioned square footage
The Practical Side: Budget and Permits in Eugene
Lane County and the City of Eugene have specific requirements for additions, ADUs, and structural changes. Navigating permits, setbacks, and utility connections is part of the job — and doing it right the first time keeps a project on schedule and protects your investment. Working with a licensed general contractor who knows the local jurisdiction means you're not learning those rules at your expense.
- ADUs in Eugene are permitted outright on most residential lots — the city actively supports them
- Financing options like HFS Financial can cover up to 120% of project cost, making additions accessible without draining savings
- A free consultation gives you a realistic ballpark before you commit to anything
If you're thinking about how your home could better serve the people in your life — whether that's a gathering-friendly remodel, a guest suite, or a full ADU — we'd be glad to talk it through. Reach out for a free consultation and let's see what your space can become.
Thinking about a project?
Bari will look at your lot and give you an honest estimate — free, no pressure.
Begin Your Project →